
Nick DeLuca
Responds Quickly
KW Empower
(609) 394-4736
325 Total Sales
1 in Medford
$709,310 Price


Estimated Value: $480,600 - $519,000
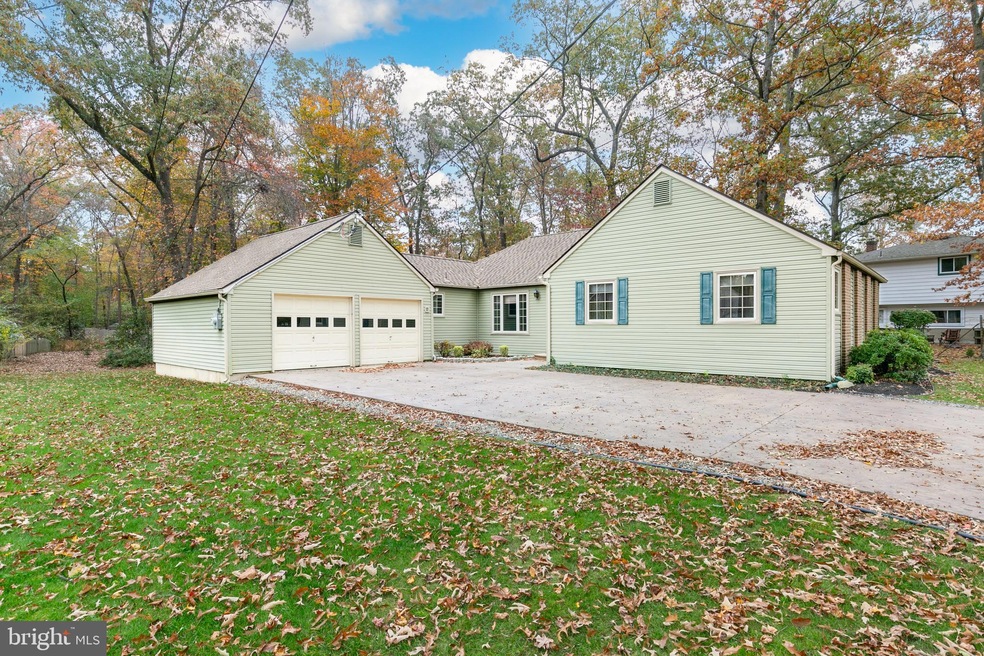
Looking for one-floor living outside of a cookie-cutter neighborhood? Look no more. This "U" shaped ranch home is sited on nearly half an acre of ground, bordered by trees for privacy and surrounded by lots of lawn area for you to enjoy., There's loads of parking in the driveway and 2 2-car garage. You'll also love the country feeling this home enjoys which is on full display in the private backyard. Here, you'll find lots of space to create the outdoor lifestyle you dream of. A custom storage shed adds even more space for all the extras. Once inside you'll love how easily rooms flow from one to another. Hardwood flooring extends throughout and the interior is marked by wood beam accents, a brick fireplace with heatilator & mantle, a large Kitchen with maple cabinets, a tiled backsplash, and stainless steel appliances; skylights and recessed lighting. The Primary Bedroom has an attached full bath with tiled floor and walls plus a step-in shower. The remaining bedrooms share a well-appointed main bath with step-in safety, seated tub. You'll also find a generous amount of closet space t/o the home. Built-in storage and closet systems keep everything organized. This great location can't be beat and you'll be enjoying your best life in no time.
Last Agent to Sell the Property
(866) 201-6210 nj.broker@exprealty.net EXP Realty, LLC License #8839254 Listed on: 11/03/2023
We collect this data history from publicly available records. To have your information removed, we recommend requesting removal directly through your county’s website.
Nick DeLuca
KW Empower
(609) 394-4736
325 Total Sales
1 in Medford
$709,310 Price
Gilbert Cheeseman
Coldwell Banker Residential Brokerage-Princeton Jct
(267) 859-2496
64 Total Sales
2 in Medford
$530K - $595K Price Range
Melanie Pantaleo
Century 21 Rauh & Johns
(856) 666-2521
31 Total Sales
1 in Medford
$700,000 Price
Patricia Settar
BHHS Fox & Roach-Mullica Hill South
(640) 300-7079
560 Total Sales
3 in Medford
$825K - $926K Price Range
Sangita Sancheti
Coldwell Banker Residential Brokerage-Manalapan
(848) 400-4770
75 Total Sales
3 in Medford
$467K - $537K Price Range
Joshua Haas
Keller Williams Realty - Cherry Hill
(856) 898-3675
77 Total Sales
2 in Medford
$520K - $600K Price Range
We collect this data history from publicly available records. To have your information removed, we recommend requesting removal directly through your county’s website.
| Date | Buyer | Sale Price | Title Company |
|---|---|---|---|
| $435,046 | None Listed On Document | ||
| Woodward Vinnie L | -- | None Listed On Document |
We collect this data history from publicly available records. To have your information removed, we recommend requesting removal directly through your county’s website.
| Date | Status | Borrower | Loan Amount |
|---|---|---|---|
| Open | $427,165 |
We collect this data history from publicly available records. To have your information removed, we recommend requesting removal directly through your county’s website.
| Date | Event | Price | List to Sale | Price per Sq Ft |
|---|---|---|---|---|
| 01/05/2024 01/05/24 | Sold | $435,046 | -1.1% | $271 / Sq Ft |
| 11/19/2023 11/19/23 | Pending | -- | -- | -- |
| 11/03/2023 11/03/23 | For Sale | $439,900 | -- | $274 / Sq Ft |
We collect this data history from publicly available records. To have your information removed, we recommend requesting removal directly through your county’s website.
| Year | Tax Paid | Tax Assessment Tax Assessment Total Assessment is a certain percentage of the fair market value that is determined by local assessors to be the total taxable value of land and additions on the property. | Land | Improvement |
|---|---|---|---|---|
| 2026 | $7,699 | $205,100 | $58,500 | $146,600 |
| 2025 | $7,699 | $205,100 | $58,500 | $146,600 |
| 2024 | $6,805 | $205,100 | $58,500 | $146,600 |
| 2023 | $6,805 | $205,100 | $58,500 | $146,600 |
| 2022 | $6,666 | $205,100 | $58,500 | $146,600 |
| 2021 | $6,629 | $205,100 | $58,500 | $146,600 |
| 2020 | $6,588 | $205,100 | $58,500 | $146,600 |
| 2019 | $6,500 | $205,100 | $58,500 | $146,600 |
| 2018 | $6,409 | $205,100 | $58,500 | $146,600 |
| 2017 | $6,364 | $205,100 | $58,500 | $146,600 |
| 2016 | $6,342 | $205,100 | $58,500 | $146,600 |
| 2015 | $6,247 | $205,100 | $58,500 | $146,600 |
| 2014 | $6,057 | $205,100 | $58,500 | $146,600 |
Seller's Agent in 2024
Gerald Hasenauer
EXP Realty, LLC
(856) 520-1114
10 Total Sales
Buyer's Agent in 2024
Jennifer Lynch
Coldwell Banker Realty
(609) 351-4890
102 Total Sales
Source: Bright MLS
MLS Number: NJBL2055402
APN: 20-02401-0000-00005
Disclaimer: Certain information contained herein is derived from information provided by parties other than Homes.com. All information provided is deemed reliable, but is not guaranteed to be accurate and should be independently verified.
The data relating to real estate for sale on this website appears in part through the BRIGHT Internet Data Exchange program, a voluntary cooperative exchange of property listing data between licensed real estate brokerage firms, and is provided by BRIGHT through a licensing agreement.
Listing information is from various brokers who participate in the Bright MLS IDX program and not all listings may be visible on the site.
The property information being provided on or through the website is for the personal, non-commercial use of consumers and such information may not be used for any purpose other than to identify prospective properties consumers may be interested in purchasing.
Some properties which appear for sale on the website may no longer be available because they are for instance, under contract, sold or are no longer being offered for sale.
Property information displayed is deemed reliable but is not guaranteed.
Copyright 2026 Bright MLS, Inc.
Ask me questions while you tour the home.