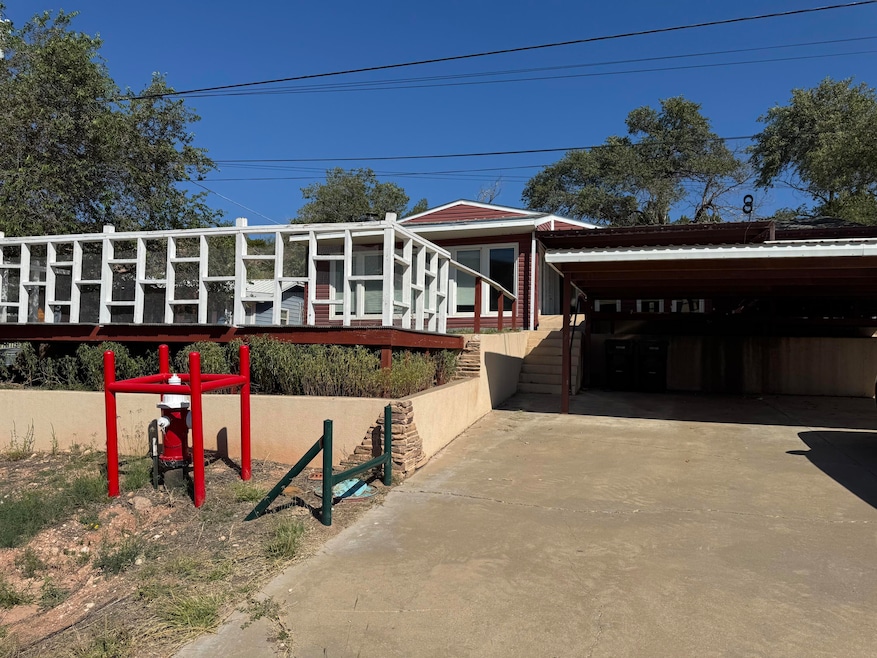


46 Comanche Dr Lubbock, TX 79404
Lubbock AreaEstimated payment $648/month
Highlights
- Gated with Attendant
- 2 Fireplaces
- Balcony
- Traditional Architecture
- Covered Patio or Porch
- Wood Frame Window
About This Home
46 Comanche - Buffalo Springs Lake Living at Its Best! Welcome to lake living at its finest! This beautiful 3-bedroom, 2-bath home offers the perfect blend of comfort, character, and waterfront lifestyle—nestled right inside the sought-after Buffalo Springs Lake community. Step inside to a warm and inviting living room featuring a cozy fireplace and plenty of natural light. The spacious kitchen and open layout make entertaining easy, while the guest bath boasts a relaxing garden tub—perfect after a day on the lake. The primary suite is a true retreat with its own private fireplace and serene lake views. Need extra space? Head downstairs to the basement, ideal for a game room, storage, or your own private getaway. Outside, enjoy covered parking under the 2-car carport and direct access to the lake—just steps away from fishing, boating, and all that Buffalo Springs Lake has to offer. Whether you're looking for a year-round home or the perfect weekend escape, 46 Comanche delivers the perfect balance of peaceful surroundings and lakeside fun. Highlights: 3 Bedrooms | 2 Baths 2 Fireplaces (Living Room & Master Suite) Guest Bath with Garden Tub Basement for Extra Living or Storage Space 2-Car Covered Carport Direct Lake Access Come see why life is better at Buffalo Springs Lake!
Home Details
Home Type
- Single Family
Year Built
- Built in 1956
Lot Details
- Front Yard Fenced and Back Yard
- Landscaped
Parking
- 2 Attached Carport Spaces
Home Design
- Traditional Architecture
- Pillar, Post or Pier Foundation
- Frame Construction
- Composition Roof
- Vinyl Siding
Interior Spaces
- 2,186 Sq Ft Home
- 1-Story Property
- Ceiling Fan
- 2 Fireplaces
- Blinds
- Wood Frame Window
- French Doors
- Storage
- Laundry Room
- Partially Finished Basement
Kitchen
- Eat-In Kitchen
- Gas Range
- Range Hood
- Microwave
- Formica Countertops
Flooring
- Ceramic Tile
- Vinyl
Bedrooms and Bathrooms
- 3 Bedrooms
- Walk-In Closet
- 2 Full Bathrooms
- Soaking Tub
Outdoor Features
- Balcony
- Covered Patio or Porch
- Outdoor Storage
Utilities
- Central Heating and Cooling System
- Natural Gas Not Available
Community Details
- Gated with Attendant
Listing and Financial Details
- REO, home is currently bank or lender owned
- Assessor Parcel Number R79217
Map
Tax History
We collect this data history from publicly available records. To have your information removed, we recommend requesting removal directly through your county’s website.
| Year | Tax Paid | Tax Assessment Tax Assessment Total Assessment is a certain percentage of the fair market value that is determined by local assessors to be the total taxable value of land and additions on the property. | Land | Improvement |
|---|---|---|---|---|
| 2025 | -- | $354,689 | $354,689 | |
| 2024 | -- | $318,657 | $318,657 | |
| 2023 | $5,595 | $319,783 | $0 | $319,783 |
| 2022 | $4,177 | $229,801 | $0 | $229,801 |
| 2021 | $3,943 | $217,754 | $0 | $232,984 |
| 2020 | $3,591 | $234,975 | $0 | $234,975 |
| 2019 | $3,466 | $206,582 | $0 | $206,582 |
| 2018 | $3,133 | $162,112 | $0 | $162,112 |
| 2017 | $2,853 | $146,907 | $0 | $146,907 |
| 2016 | $2,889 | $148,767 | $0 | $148,767 |
| 2015 | $2,088 | $146,345 | $0 | $146,345 |
| 2014 | $2,088 | $119,301 | $0 | $119,301 |
Property History
We collect this data history from publicly available records. To have your information removed, we recommend requesting removal directly through your county’s website.
| Date | Event | Price | List to Sale | Price per Sq Ft |
|---|---|---|---|---|
| 07/28/2026 07/28/26 | Pending | -- | -- | -- |
| 07/20/2026 07/20/26 | Price Changed | $99,900 | 0.0% | $46 / Sq Ft |
| 07/20/2026 07/20/26 | For Sale | $99,900 | -12.4% | $46 / Sq Ft |
| 07/10/2026 07/10/26 | Pending | -- | -- | -- |
| 07/01/2026 07/01/26 | Price Changed | $114,000 | -11.6% | $52 / Sq Ft |
| 06/26/2026 06/26/26 | For Sale | $129,000 | 0.0% | $59 / Sq Ft |
| 06/16/2026 06/16/26 | Pending | -- | -- | -- |
| 06/05/2026 06/05/26 | Price Changed | $129,000 | -7.2% | $59 / Sq Ft |
| 05/21/2026 05/21/26 | Price Changed | $139,000 | -6.7% | $64 / Sq Ft |
| 05/05/2026 05/05/26 | Price Changed | $149,000 | -6.3% | $68 / Sq Ft |
| 04/11/2026 04/11/26 | Price Changed | $159,000 | -5.9% | $73 / Sq Ft |
| 04/02/2026 04/02/26 | Price Changed | $169,000 | -5.6% | $77 / Sq Ft |
| 03/17/2026 03/17/26 | Price Changed | $179,000 | -5.3% | $82 / Sq Ft |
| 03/03/2026 03/03/26 | Price Changed | $189,000 | 0.0% | $86 / Sq Ft |
| 03/03/2026 03/03/26 | For Sale | $189,000 | -5.0% | $86 / Sq Ft |
| 03/01/2026 03/01/26 | Off Market | -- | -- | -- |
| 02/24/2026 02/24/26 | For Sale | $199,000 | 0.0% | $91 / Sq Ft |
| 01/28/2026 01/28/26 | Off Market | -- | -- | -- |
| 01/21/2026 01/21/26 | For Sale | $199,000 | 0.0% | $91 / Sq Ft |
| 01/14/2026 01/14/26 | Pending | -- | -- | -- |
| 01/03/2026 01/03/26 | Price Changed | $199,000 | -6.1% | $91 / Sq Ft |
| 12/03/2025 12/03/25 | Price Changed | $212,000 | -4.9% | $97 / Sq Ft |
| 10/28/2025 10/28/25 | For Sale | $223,000 | -- | $102 / Sq Ft |
Purchase History
We collect this data history from publicly available records. To have your information removed, we recommend requesting removal directly through your county’s website.
| Date | Type | Sale Price | Title Company |
|---|---|---|---|
| Special Warranty Deed | -- | None Listed On Document | |
| Trustee Deed | $231,138 | None Listed On Document | |
| Deed | -- | True Title Partners | |
| Deed | -- | -- | |
| Deed | -- | -- | |
| Deed | -- | -- |
Mortgage History
We collect this data history from publicly available records. To have your information removed, we recommend requesting removal directly through your county’s website.
| Date | Status | Loan Amount | Loan Type |
|---|---|---|---|
| Previous Owner | $275,000 | VA | |
| Previous Owner | $160,000 | New Conventional | |
| Previous Owner | $50,052 | Credit Line Revolving |
Source: Lubbock Association of REALTORS®
MLS Number: 202562346

APN: R79217
Disclaimer: Certain information contained herein is derived from information provided by parties other than Homes.com. All information provided is deemed reliable, but is not guaranteed to be accurate and should be independently verified.
IDX information is provided exclusively for personal, non-commercial use, and may not be used for any purpose other than to identify prospective properties consumers may be interested in purchasing.
Information is deemed reliable but not guaranteed.
- 2 Jesse James Dr
- 50 Pony Express Trail
- 68 Pony Express Trail
- 230 Bull Rider Rd Unit C
- 112 Pony Express Trail
- 236 Bull Rider Rd
- 188 Pony Express Trail
- 109 S Lakeshore Dr
- 31 Arapaho Rd
- 23 Sioux Trail
- 30 W Lakeshore Dr
- 28 W Lakeshore Dr
- 57 S Lakeshore Dr
- 18 W Lakeshore Dr
- 9506 F M 835
- 5 W Lakeshore Dr
- 10 W Brookhollow Dr
- 15 Surrey Cir
- 21 E Brookhollow Dr
- 12 Highland Dr
Ask me questions while you tour the home.