
Jeffrey Hathaway
Seaport Realty
(857) 837-6328
32 Total Sales
3 in Riverside Park
$120K - $695K Price Range
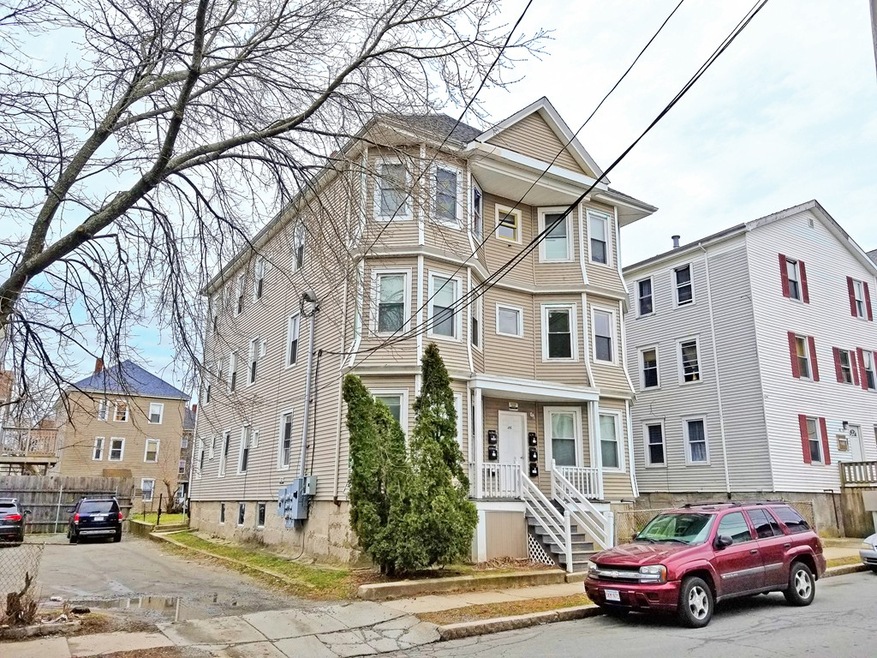
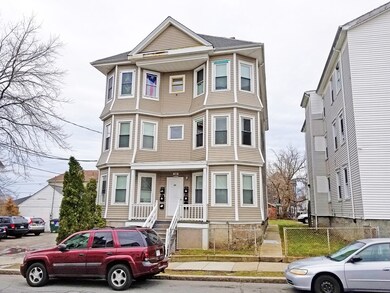

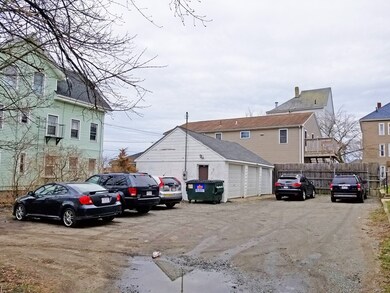

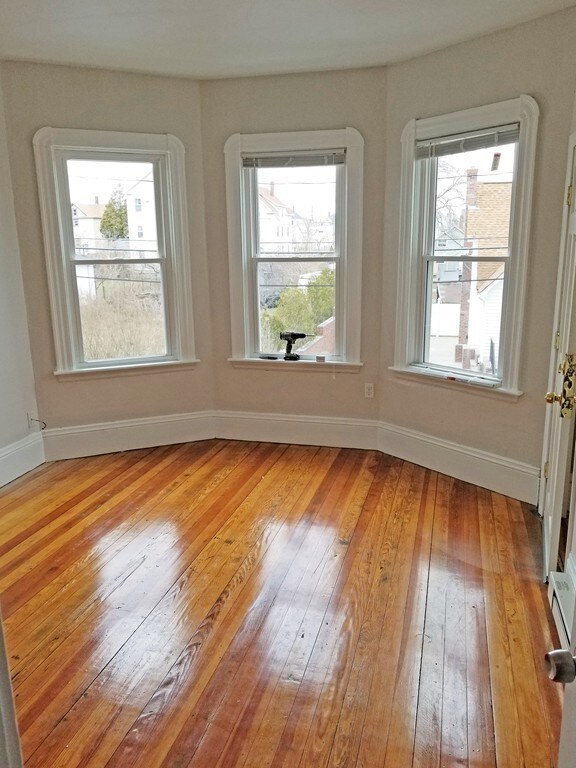
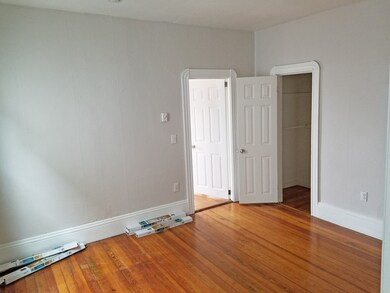
The 3-story property contains 6 units made up of 2-bedroom/1-bathroom in 4,962 square feet of living area on a 0.22-acre parcel with off-street driveway parking and a three-car garage. 46 Deane Street is located on a residential side street in the densely populated "North End" neighborhood of New Bedford adjacent to the 27-acre Riverside Park and the Acushnet River. The location offers convenient access to I-195, 0.5 miles to the south of the Property, as well as to public transportation via the Southeast Regional Transit Authority (SRTA) bus stop two blocks (.2 miles) from the Property on Acushnet Ave.
Jeffrey Hathaway
Seaport Realty
(857) 837-6328
32 Total Sales
3 in Riverside Park
$120K - $695K Price Range
Yvonne Pina
Pina & Savage Realty Inc.
(781) 746-8140
85 Total Sales
1 in Riverside Park
$480,000 Price
Leanne McCormick
Milestone Realty, Inc.
(781) 633-7912
162 Total Sales
1 in Riverside Park
$475,000 Price
Wayne Bellemare
LPT Realty - Home & Key Group
(781) 785-8307
50 Total Sales
2 in Riverside Park
$430K - $460K Price Range
Paula Levasseur
Home Bound Realty
(401) 240-4892
121 Total Sales
3 in Riverside Park
$380K - $407K Price Range
Byron R. Ford, Jr.
Berkshire Hathaway HomeServices Robert Paul Properties
(401) 681-8108
106 Total Sales
2 in Riverside Park
$232K - $465K Price Range
We collect this data history from publicly available records. To have your information removed, we recommend requesting removal directly through your county’s website.
| Date | Event | Price | List to Sale | Price per Sq Ft |
|---|---|---|---|---|
| 10/10/2018 10/10/18 | Sold | $420,000 | +1.2% | $85 / Sq Ft |
| 07/27/2018 07/27/18 | Pending | -- | -- | -- |
| 07/18/2018 07/18/18 | For Sale | $415,000 | -- | $84 / Sq Ft |
We collect this data history from publicly available records. To have your information removed, we recommend requesting removal directly through your county’s website.
| Year | Tax Paid | Tax Assessment Tax Assessment Total Assessment is a certain percentage of the fair market value that is determined by local assessors to be the total taxable value of land and additions on the property. | Land | Improvement |
|---|---|---|---|---|
| 2025 | $7,368 | $651,500 | $111,000 | $540,500 |
| 2024 | $7,350 | $612,500 | $96,600 | $515,900 |
| 2023 | $6,989 | $489,100 | $82,400 | $406,700 |
| 2022 | $6,002 | $386,200 | $75,100 | $311,100 |
| 2021 | $5,263 | $386,200 | $75,100 | $311,100 |
| 2020 | $5,743 | $355,400 | $75,100 | $280,300 |
| 2019 | $4,228 | $256,700 | $75,100 | $181,600 |
| 2018 | $4,216 | $253,500 | $75,100 | $178,400 |
| 2017 | $4,171 | $249,900 | $75,100 | $174,800 |
| 2016 | $3,859 | $234,000 | $75,100 | $158,900 |
| 2015 | $3,728 | $237,000 | $77,200 | $159,800 |
| 2014 | $3,763 | $248,200 | $81,500 | $166,700 |
Seller's Agent in 2018
Jason Kulik
Horvath & Tremblay
(781) 776-4000
24 Total Sales
Buyer's Agent in 2018
Jason Goldfarb
United Brokers
(978) 406-9778
59 Total Sales
Source: MLS Property Information Network (MLS PIN)
MLS Number: 72364012
APN: NEWB M:0099 L:0040
Disclaimer: Certain information contained herein is derived from information provided by parties other than Homes.com. All information provided is deemed reliable, but is not guaranteed to be accurate and should be independently verified.
The property listing data and information, or the Images, set forth herein were provided to MLS Property Information Network, Inc. from third party sources, including sellers, lessors and public records, and were compiled by MLS Property Information Network, Inc. The property listing data and information, and the Images, are for the personal, non-commercial use of consumers having a good faith interest in purchasing or leasing listed properties of the type displayed to them and may not be used for any purpose other than to identify prospective properties which such consumers may have a good faith interest in purchasing or leasing. MLS Property Information Network, Inc. and its subscribers disclaim any and all representations and warranties as to the accuracy of the property listing data and information, or as to the accuracy of any of the Images, set forth herein.
Ask me questions while you tour the home.