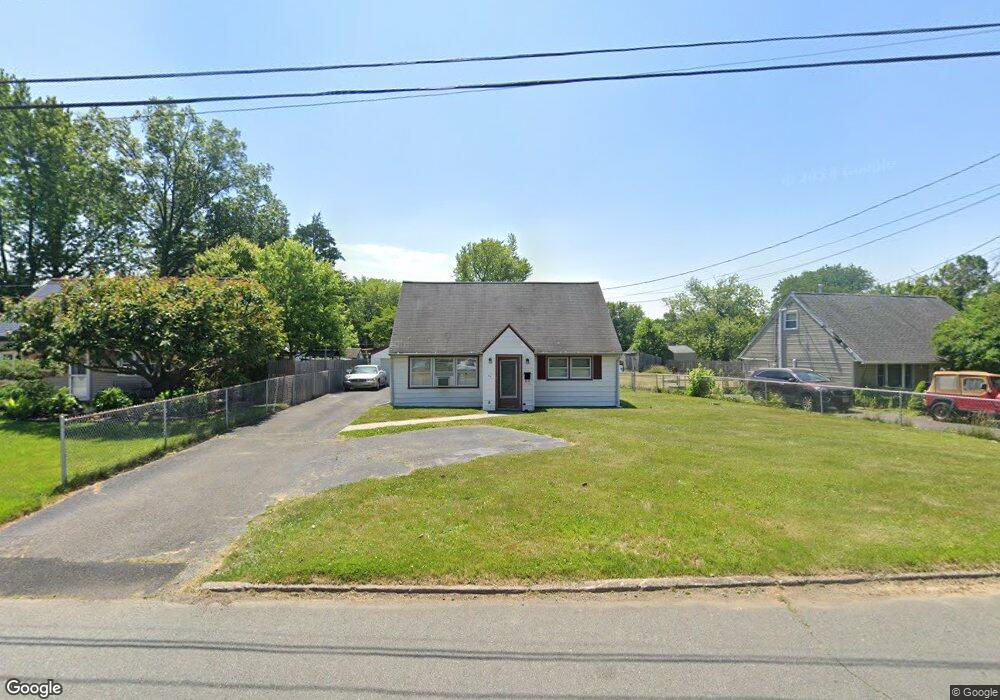
46 Dunmore Ave Ewing, NJ 08618
Parkway Village NeighborhoodEstimated payment $2,058/month
Highlights
- Cape Cod Architecture
- 1 Car Detached Garage
- 90% Forced Air Heating and Cooling System
- No HOA
- Porch
About This Home
Coming Soon in Ewing - showings begin Wednesday, September 9. Set on a level .27-acre lot in an established Ewing neighborhood, this 4-bedroom detached home is offered by the estate and is ready for its next owner. Approximately 1,176 square feet of comfortable living with a full basement for storage or future finishing, natural gas forced-air heat, public water and sewer, and a covered front porch made for morning coffee. Long driveway and a deep, level backyard with room to garden, play, or entertain. The home is being sold strictly as-is, so bring your vision - the layout works and the price leaves room to make it your own. Please note: the central air conditioning system is not currently working, and the garage is sold strictly as-is. Seller will not be making repairs. A smart opportunity for a buyer who wants space and value in a convenient location, or for an investor looking for a solid hold. Minutes to TCNJ, Capital Health, Route 31, I-95/295, and the West Trenton train, with parks and everyday shopping close by. Seller will provide the Ewing Township Certificate of Occupancy. Professional photos coming - showings start September 9, so plan ahead and see it opening day.
Listing Agent
(855) 450-0442 njbroker@onereal.com Real Broker, LLC Brokerage Phone: 8554500442 License #1325999

Home Details
Home Type
- Single Family
Est. Annual Taxes
- $6,497
Year Built
- Built in 1950
Lot Details
- 11,622 Sq Ft Lot
- Lot Dimensions are 70.00 x 166.03
- Property is in average condition
- Property is zoned R-2
Parking
- 1 Car Detached Garage
- Driveway
Home Design
- Cape Cod Architecture
- Frame Construction
Interior Spaces
- 1,176 Sq Ft Home
- Property has 1.5 Levels
- Basement
Bedrooms and Bathrooms
- 4 Main Level Bedrooms
- 1 Full Bathroom
Outdoor Features
- Porch
Utilities
- 90% Forced Air Heating and Cooling System
- Heating System Uses Natural Gas
- Electric Water Heater
Community Details
- No Home Owners Association
Listing and Financial Details
- Coming Soon on 9/9/26
- Tax Lot 00117
- Assessor Parcel Number 02-00481-00117
Map
Home Values in the Area
Average Home Value in this Area
Tax History
We collect this data history from publicly available records. To have your information removed, we recommend requesting removal directly through your county’s website.
| Year | Tax Paid | Tax Assessment Tax Assessment Total Assessment is a certain percentage of the fair market value that is determined by local assessors to be the total taxable value of land and additions on the property. | Land | Improvement |
|---|---|---|---|---|
| 2026 | $6,498 | $160,400 | $53,900 | $106,500 |
| 2025 | $6,498 | $160,400 | $53,900 | $106,500 |
| 2024 | $5,930 | $160,400 | $53,900 | $106,500 |
| 2023 | $5,930 | $160,400 | $53,900 | $106,500 |
| 2022 | $5,770 | $160,400 | $53,900 | $106,500 |
| 2021 | $5,628 | $160,400 | $53,900 | $106,500 |
| 2020 | $5,298 | $160,400 | $53,900 | $106,500 |
| 2019 | $5,404 | $160,400 | $53,900 | $106,500 |
| 2018 | $4,986 | $94,400 | $42,100 | $52,300 |
| 2017 | $5,102 | $94,400 | $42,100 | $52,300 |
| 2016 | $5,033 | $94,400 | $42,100 | $52,300 |
| 2015 | $4,716 | $94,400 | $42,100 | $52,300 |
| 2014 | $4,703 | $94,400 | $42,100 | $52,300 |
Source: Bright MLS
MLS Number: NJME2082696
APN: 02-00481-0000-00117
Disclaimer: Certain information contained herein is derived from information provided by parties other than Homes.com. All information provided is deemed reliable, but is not guaranteed to be accurate and should be independently verified.
The data relating to real estate for sale on this website appears in part through the BRIGHT Internet Data Exchange program, a voluntary cooperative exchange of property listing data between licensed real estate brokerage firms, and is provided by BRIGHT through a licensing agreement.
Listing information is from various brokers who participate in the Bright MLS IDX program and not all listings may be visible on the site.
The property information being provided on or through the website is for the personal, non-commercial use of consumers and such information may not be used for any purpose other than to identify prospective properties consumers may be interested in purchasing.
Some properties which appear for sale on the website may no longer be available because they are for instance, under contract, sold or are no longer being offered for sale.
Property information displayed is deemed reliable but is not guaranteed.
Copyright 2026 Bright MLS, Inc.
- 124 Stratford Ave
- 1145 Lower Ferry Rd
- 1 Highgate Dr
- 38 Brenwal Ave
- 1112 Parkway Ave
- 125 W Farrell Ave
- 21 Steinway Ave
- 18 Steinway Ave
- 1800 Pennington Rd Unit 1
- 34 Western Ave
- 526 Pingree Ave Unit 2ND FLR
- 32 Woodland Ave Unit B
- 860 Lower Ferry Rd Unit 1L
- 23 Carlton Ave
- 361 Concord Ave Unit A
- 32 Keswick Ave
- 500 Silvia St
- 1 Fisher Guide Dr
- 14 Hillman Ave
- 1456 Pennington Rd
Ask me questions while you tour the home.