
Crystal Kurr
Khoury Real Estate
(269) 443-1261
100 Total Sales
1 in Historic District
$229,900 Price


Estimated Value: $491,000 - $586,592
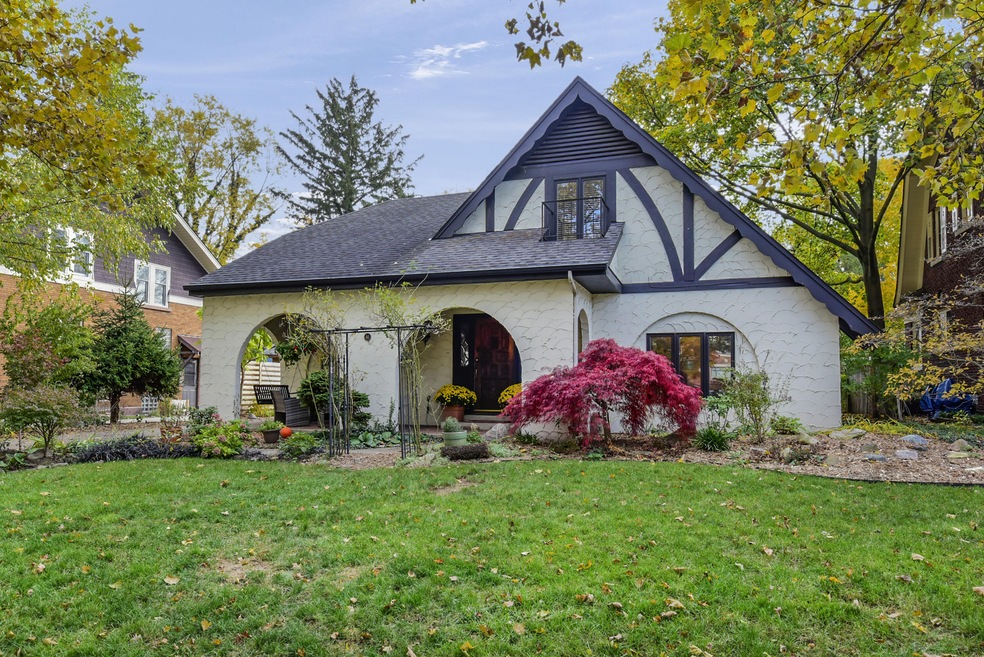
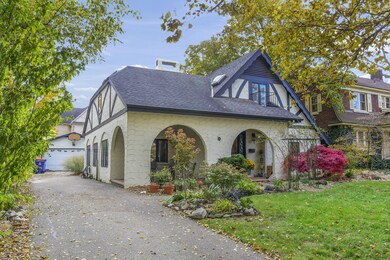
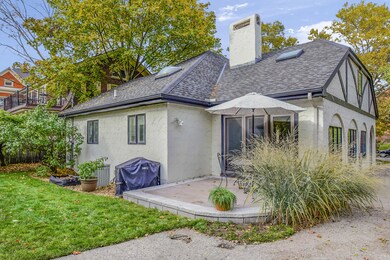
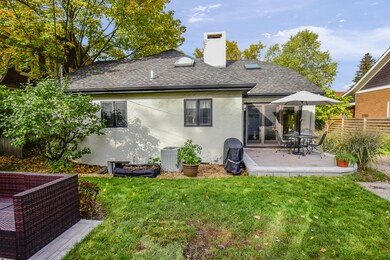
Rare Find! Striking Spanish Tudor house walking distance from Down Town Holland, Centennial Park, library and farmers market. Situated near the stately homes in the Holland Historic district, the home has been well cared for and updated while maintaining it's unique style! 3 bed 3 bath home features a full bath on every floor, boasting over 2500 square feet of finished living space. Original imported materials used in the construction accentuate its distinctive appeal. Spacious 2 stall garage, serene outdoor greenspace for relaxing as well as a bonus structure that's ready for the creative personal touch of a new owner! Recent updates include, updated electrical panel, new hot water heater, bathroom updates all in 2021 as a well as fresh paint. All appliances included are less than 5 years old. Don't miss this opportunity to be part of the exciting growth in Holland!
Last Agent to Sell the Property
Icon Realty Group LLC License #6501358051 Listed on: 01/14/2022
We collect this data history from publicly available records. To have your information removed, we recommend requesting removal directly through your county’s website.
Crystal Kurr
Khoury Real Estate
(269) 443-1261
100 Total Sales
1 in Historic District
$229,900 Price
Caleb Henderson
Century 21 Affiliated (GR)
(269) 430-2605
68 Total Sales
1 in Historic District
$300,000 Price
Jim and Bernie Team
Coldwell Banker Woodland Schmidt
(616) 344-9982
152 Total Sales
3 in Historic District
$255K - $280K Price Range
Ron Webb
Keller Williams Harbortown
(269) 430-2835
241 Total Sales
5 in Historic District
$164K - $300K Price Range
Kersh Ruhl
Coldwell Banker Woodland Schmidt
(616) 344-9724
374 Total Sales
7 in Historic District
$305K - $800K Price Range
Tantzi Habsburg
RE/MAX Lakeshore
(231) 366-9884
67 Total Sales
3 in Historic District
$182K - $186K Price Range
We collect this data history from publicly available records. To have your information removed, we recommend requesting removal directly through your county’s website.
| Date | Buyer | Sale Price | Title Company |
|---|---|---|---|
| $413,220 | None Listed On Document | ||
| Kortman Kristine E | $147,500 | Lighthouse Title Inc | |
| Lampen Howard | $129,000 | -- | |
| Grant William G | $94,000 | -- |
We collect this data history from publicly available records. To have your information removed, we recommend requesting removal directly through your county’s website.
| Date | Status | Borrower | Loan Amount |
|---|---|---|---|
| Open | $399,036 | ||
| Previous Owner | Kortman Kristine E | $50,000 | |
| Previous Owner | Kristine E | $126,300 | |
| Previous Owner | Howard | $133,000 | |
| Previous Owner | Howard | $136,177 |
We collect this data history from publicly available records. To have your information removed, we recommend requesting removal directly through your county’s website.
| Date | Event | Price | List to Sale | Price per Sq Ft |
|---|---|---|---|---|
| 02/28/2022 02/28/22 | Sold | $413,220 | +18.1% | $161 / Sq Ft |
| 01/18/2022 01/18/22 | Pending | -- | -- | -- |
| 01/14/2022 01/14/22 | For Sale | $349,900 | -- | $137 / Sq Ft |
We collect this data history from publicly available records. To have your information removed, we recommend requesting removal directly through your county’s website.
| Year | Tax Paid | Tax Assessment Tax Assessment Total Assessment is a certain percentage of the fair market value that is determined by local assessors to be the total taxable value of land and additions on the property. | Land | Improvement |
|---|---|---|---|---|
| 2026 | $9,309 | $258,400 | $0 | $0 |
| 2025 | $8,983 | $244,200 | $0 | $0 |
| 2024 | $87 | $221,700 | $0 | $0 |
| 2023 | $8,280 | $203,000 | $0 | $0 |
| 2022 | $4,346 | $166,300 | $0 | $0 |
| 2021 | $4,226 | $163,100 | $0 | $0 |
| 2020 | $4,218 | $164,700 | $0 | $0 |
| 2019 | $4,253 | $158,200 | $0 | $0 |
| 2018 | $3,999 | $138,700 | $0 | $0 |
| 2017 | $3,879 | $138,700 | $0 | $0 |
| 2016 | $3,879 | $121,800 | $0 | $0 |
| 2015 | $3,758 | $107,500 | $0 | $0 |
| 2014 | $3,758 | $98,200 | $0 | $0 |
Seller's Agent in 2022
Micah Hare
Icon Realty Group LLC
(616) 204-8476
1 in this area
84 Total Sales
Buyer's Agent in 2022
Ryan Dawson
Five Star Real Estate (Main)
(616) 227-0606
4 in this area
52 Total Sales
Source: MichRIC
MLS Number: 22001238

APN: 70-16-29-451-028
Disclaimer: Certain information contained herein is derived from information provided by parties other than Homes.com. All information provided is deemed reliable, but is not guaranteed to be accurate and should be independently verified.
Information is deemed reliable but not guaranteed.
Copyright 2026 MichRIC, LLC. All rights reserved.
Ask me questions while you tour the home.