
Seller's Agent in 2020
Darlene King-Jennings
King Realty
(603) 254-7037
57 Total Sales


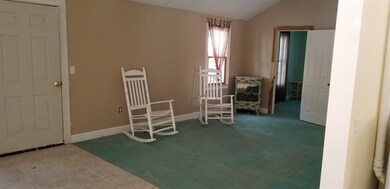


This 3 bedroom 1 bath park model RV home has a large addition has a large living room w/cathedral ceilings & open kitchen/dining on its own 0.26 acres in Mountain Vista home owners association. Mtn Vista is a vacation only rv homeowner community where each owner owns their own land . The home has 860 square feet living space w/ a small farmers porch & Pine shiplap siding &asphalt roof. The owners have done some recent repairs but you will need to finish up. The kitchen has a gas cooktop, refrig & micro w/ starter kitchen cabinets& plenty of room to add full range more &cabinets . The heating system was just put in new 3 years ago but has not yet had a closet built around it. The tax card originally noted 2005 age of structure but was updated to 2009 ( when addition was finished w/ the new roof that covers whole structure . This cottage look RV home is part of Mountain Vista which has 750 a year HOA dues which pays for the outdoor pool, the association roads, the septic& water systems, trash, play area ,community rec hall & more. In addition if you are a snowmobiler the Central NH snowmobile trails run right through Mountain Vista off Dogwood circle so you don't need to trailer your snowmobile to go sledding. Mountain Vista is a vacation only community that can be used in every season- spring, summer, winter &fall it just has to be used as vacation home. Where could you own a vacation home on land even understanding it needs some work to finish it. DURING THE COVID 19 Pandemic all showings have to be by appointment only as per state of NH Governors orders . We will meet you at the home and have all the lights on and doors open as well as Clorox wipes available. We must stay 6 feet away during the showing but will stay in the car while you look if you wish and answer questions from a distance .
Last Agent to Sell the Property
King Realty License #002255 Listed on: 02/10/2020
We collect this data history from publicly available records. To have your information removed, we recommend requesting removal directly through your county’s website.
We collect this data history from publicly available records. To have your information removed, we recommend requesting removal directly through your county’s website.
| Date | Buyer | Sale Price | Title Company |
|---|---|---|---|
| $65,000 | None Available | ||
| $20,000 | -- |
We collect this data history from publicly available records. To have your information removed, we recommend requesting removal directly through your county’s website.
| Date | Status | Borrower | Loan Amount |
|---|---|---|---|
| Open | $48,750 |
We collect this data history from publicly available records. To have your information removed, we recommend requesting removal directly through your county’s website.
| Date | Event | Price | List to Sale | Price per Sq Ft |
|---|---|---|---|---|
| 08/01/2020 08/01/20 | Sold | $65,000 | -14.4% | $76 / Sq Ft |
| 06/05/2020 06/05/20 | Pending | -- | -- | -- |
| 02/10/2020 02/10/20 | For Sale | $75,900 | -- | $88 / Sq Ft |
We collect this data history from publicly available records. To have your information removed, we recommend requesting removal directly through your county’s website.
| Year | Tax Paid | Tax Assessment Tax Assessment Total Assessment is a certain percentage of the fair market value that is determined by local assessors to be the total taxable value of land and additions on the property. | Land | Improvement |
|---|---|---|---|---|
| 2024 | $1,496 | $86,900 | $28,100 | $58,800 |
| 2023 | $2,143 | $74,500 | $28,100 | $46,400 |
| 2022 | $1,792 | $70,900 | $28,100 | $42,800 |
| 2021 | $1,770 | $70,900 | $28,100 | $42,800 |
| 2020 | $1,721 | $70,900 | $28,100 | $42,800 |
| 2019 | $1,646 | $70,900 | $28,100 | $42,800 |
| 2018 | $1,509 | $59,100 | $17,700 | $41,400 |
| 2017 | $1,466 | $59,100 | $17,700 | $41,400 |
| 2016 | $1,412 | $59,100 | $17,700 | $41,400 |
| 2015 | $1,354 | $59,100 | $17,700 | $41,400 |
| 2014 | -- | $59,100 | $17,700 | $41,400 |
| 2013 | $1,273 | $63,700 | $22,300 | $41,400 |
Seller's Agent in 2020
Darlene King-Jennings
King Realty
(603) 254-7037
57 Total Sales
Seller Co-Listing Agent in 2020
Austin Jennings
King Realty
(603) 236-9188
39 Total Sales
Buyer's Agent in 2020
Madeline McElaney
Hammond Wheeler Realty
(603) 306-4348
41 Total Sales
Source: PrimeMLS
MLS Number: 4793416
Disclaimer: Certain information contained herein is derived from information provided by parties other than Homes.com. All information provided is deemed reliable, but is not guaranteed to be accurate and should be independently verified.
Copyright 2026 PrimeMLS, Inc. All rights reserved. This information is deemed reliable, but not guaranteed. The data relating to real estate displayed on this display comes in part from the IDX Program of PrimeMLS. The information being provided is for consumers’ personal, non-commercial use and may not be used for any purpose other than to identify prospective properties consumers may be interested in purchasing.
Ask me questions while you tour the home.