
Hector Rueda
Keller Williams Prestige Prop.
(475) 264-6733
12 Total Sales
1 in West Norwalk
$385,000 Price
Estimated Value: $396,000 - $1,019,283
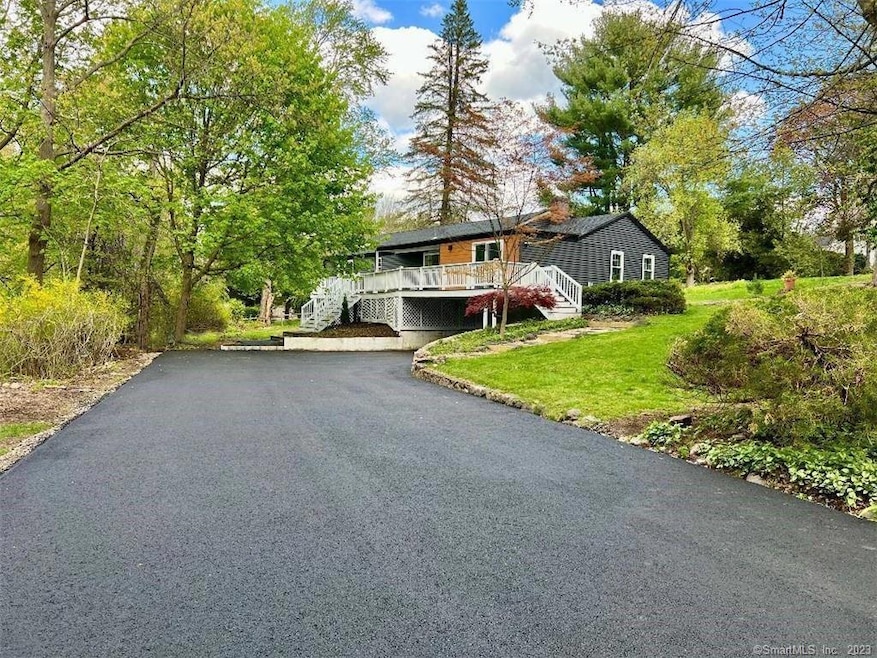
Beautiful, Bright, totally Updated Home set on .47 park like acres on quiet street in the desirable West Norwalk area. Open concept – Skylit Living Room with vaulted ceiling and fireplace surrounded by wall of Porcelain tile. Kitchen with oversized breakfast bar opens to Living Room and has slider to expansive wraparound composite deck , Waterfall quartz countertops, all new appliances, pop up outlets and lovely greenhouse window. 3 Bedrooms on main level and 2 Full Baths. Skylit Primary Bedroom has en-suite bath with Bluetooth Connection in LED Mirror cabinet and has slider to deck. Mudroom with Laundry and folding area. Lower walkout level - Family Room with -2 Office room, full bath and additional laundry - perfect for au pair or in-law suite with separate entry. A lot closets and storages through the home. New Roofing, New Siding, New Deck, New driveway, New doors, New hot water tank. Quality materials throughout including Arquitectonic Metal Siding, Wrought Iron door and composite decking. Recessed lighting throughout and refinished hardwood flooring. Central Air on main level. Insulated Garage Door plus parking for 6 cars in driveway. Ring Video Smart Doorbell with Cameras. Modern and Elegance styling is yours from this lovely home. A Must See!
Last Agent to Sell the Property
BHGRE Shore & Country License #RES.0800750 Listed on: 04/27/2023
Hector Rueda
Keller Williams Prestige Prop.
(475) 264-6733
12 Total Sales
1 in West Norwalk
$385,000 Price
Kevin O'Brien
O'Brien Premier Properties
(475) 250-1696
35 Total Sales
1 in West Norwalk
$356,300 Price
Vik Khandai
Dave Jones Realty, LLC
(959) 209-8851
60 Total Sales
1 in West Norwalk
$341,000 Price
Arian Hoxha
Serhant Connecticut, LLC
(475) 263-3437
66 Total Sales
1 in West Norwalk
$460,000 Price
Santiago Jaraba
Whitestone Real Estate Group
(888) 483-4006
331 Total Sales
2 in West Norwalk
$670K - $765K Price Range
Karen Finn
Gatehouse Realty Inc
(475) 264-4329
5 Total Sales
3 in West Norwalk
$726K - $1.3M Price Range
We collect this data history from publicly available records. To have your information removed, we recommend requesting removal directly through your county’s website.
| Date | Event | Price | List to Sale | Price per Sq Ft | Prior Sale |
|---|---|---|---|---|---|
| 05/25/2023 05/25/23 | Sold | $805,000 | +17.5% | $261 / Sq Ft | |
| 05/02/2023 05/02/23 | Pending | -- | -- | -- | |
| 04/30/2023 04/30/23 | For Sale | $685,000 | +59.3% | $222 / Sq Ft | |
| 02/06/2023 02/06/23 | Sold | $430,000 | +1.2% | $269 / Sq Ft | View Prior Sale |
| 12/22/2022 12/22/22 | Pending | -- | -- | -- | |
| 11/15/2022 11/15/22 | Price Changed | $425,000 | -5.6% | $266 / Sq Ft | |
| 10/23/2022 10/23/22 | For Sale | $450,000 | -- | $281 / Sq Ft |
We collect this data history from publicly available records. To have your information removed, we recommend requesting removal directly through your county’s website.
| Year | Tax Paid | Tax Assessment Tax Assessment Total Assessment is a certain percentage of the fair market value that is determined by local assessors to be the total taxable value of land and additions on the property. | Land | Improvement |
|---|---|---|---|---|
| 2025 | $13,186 | $550,640 | $194,630 | $356,010 |
| 2024 | $12,990 | $550,640 | $194,630 | $356,010 |
| 2023 | $7,509 | $298,430 | $170,300 | $128,130 |
| 2022 | $8,173 | $331,000 | $170,300 | $160,700 |
| 2021 | $7,961 | $331,000 | $170,300 | $160,700 |
| 2020 | $7,956 | $331,000 | $170,300 | $160,700 |
| 2019 | $7,733 | $331,000 | $170,300 | $160,700 |
| 2018 | $9,127 | $342,330 | $193,520 | $148,810 |
| 2017 | $8,814 | $342,330 | $193,520 | $148,810 |
| 2016 | $8,935 | $350,380 | $193,520 | $156,860 |
| 2015 | $8,705 | $342,330 | $193,520 | $148,810 |
| 2014 | $8,592 | $342,330 | $193,520 | $148,810 |
Seller's Agent in 2023
Irene Cheung
BHGRE Shore & Country
(203) 504-5005
8 in this area
107 Total Sales
Seller's Agent in 2023
Jonathan Gineo
Silver and Oak Realty
(860) 538-6699
1 in this area
261 Total Sales
A
Buyer's Agent in 2023
Alexa Sacramone
William Pitt
(203) 968-1500
1 in this area
6 Total Sales
Source: SmartMLS
MLS Number: 170565093
APN: NORW-000005-000052-000118
Disclaimer: Certain information contained herein is derived from information provided by parties other than Homes.com. All information provided is deemed reliable, but is not guaranteed to be accurate and should be independently verified.
IDX information is provided exclusively for personal, non-commercial use, and may not be used for any purpose other than to identify prospective properties consumers may be interested in purchasing. Information is deemed reliable but not guaranteed.
Ask me questions while you tour the home.