
Ellen Brown
RE/MAX Quality Service, Inc.
(717) 528-2714
86 Total Sales
18 in Penn
$119K - $1.3M Price Range


Estimated Value: $318,000 - $335,000
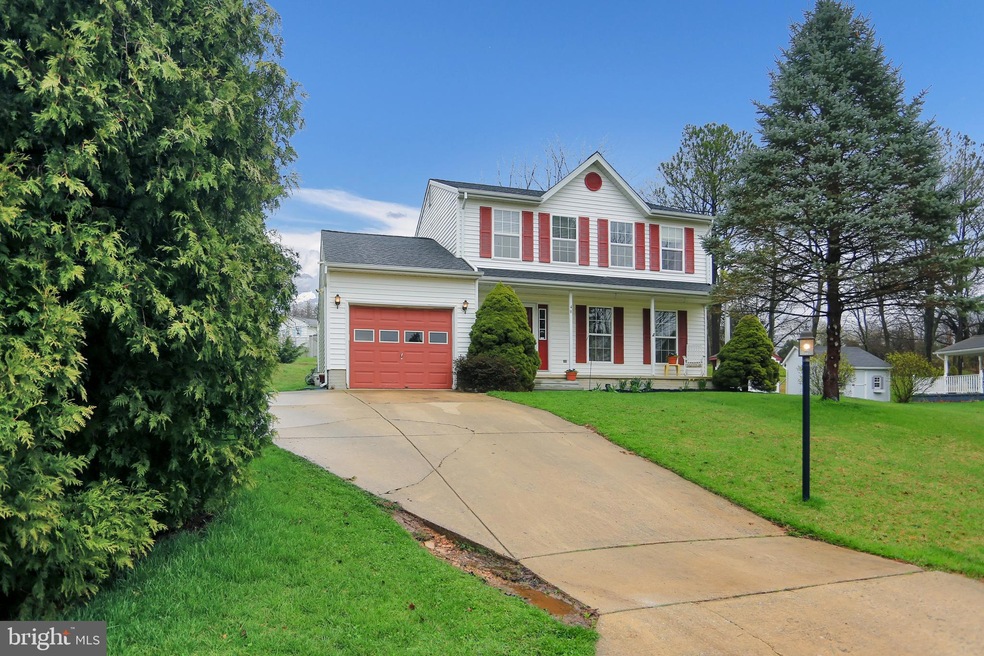
LOCATED IN SOUTHWESTEN SCHOOL DISTRICT JUST A FEW MILES FROM THE MASON DIXON LINE. TUCKED OFF GRANDVIEW ROAD THIS HOME HAS NATURAL GAS HEATING & PUBLIC UTILITIES. YOU'LL DEFINITELY BE IMPRESSED WITH ALL THE RENOVATIONS HERE. GORGEOUS WOOD FLOORS ON THE 1ST FLOOR, THE KITCHEN HAS SHIP LAP, BREAKFAST BAR & INCLUDES ALL KITCHEN APPLIANCES (THE STOVE CAN BE GAS OR ELECTRIC) & THE GRANITE COUNTERS JUST MAKE IT PERFECT. THE FAMILY ROOM IS QUITE COZY W/FIREPLACE & OUTSIDE ENTRANCE TO THE DECK (WHICH NEEDS SOME TLC) & THE HOT TUB NEEDS REPAIRED SO IF YOU WANT IT...IT CAN STAY. OUTSIDE YOU'LL ENJOY THE GAZEBO & THE SHED WILL HOLD ALL YOUR LAWN EQUIPMENT. YOU'L BE HAPPY TO KNOW THE ROOF WAS REPLACED IN 2019 & THE HOT WATER HEATER IN 2015. THE HOMEOWNERS ASSOCIATION FEE IS $50 YEARLY & MAINTAINS THE COMMON GROUNDS.
Last Agent to Sell the Property
(717) 797-2777 ironvalleyhanover@gmail.com Iron Valley Real Estate Hanover License #95501 Listed on: 04/07/2022
We collect this data history from publicly available records. To have your information removed, we recommend requesting removal directly through your county’s website.
Ellen Brown
RE/MAX Quality Service, Inc.
(717) 528-2714
86 Total Sales
18 in Penn
$119K - $1.3M Price Range
Andrew Spangenberger
Cummings & Co. Realtors
(717) 912-9177
297 Total Sales
1 in Penn
$310,000 Price
Tracee Carter
Coldwell Banker Realty
(717) 942-9147
106 Total Sales
1 in Penn
$306,000 Price
Adrian Young
Keller Williams Keystone Realty
(223) 217-8660
236 Total Sales
1 in Penn
$298,000 Price
Mark Meiler
Meiler's Next Level Realty
(717) 714-3521
62 Total Sales
1 in Penn
$187,000 Price
Dennis Hopper
RE/MAX Evolved
(484) 956-7147
129 Total Sales
1 in Penn
$322,500 Price
We collect this data history from publicly available records. To have your information removed, we recommend requesting removal directly through your county’s website.
| Date | Buyer | Sale Price | Title Company |
|---|---|---|---|
| $277,500 | None Listed On Document | ||
| Rouse Jenifer A | $160,000 | None Available | |
| Mccann Edward B | -- | None Available | |
| Mccann Edward B | -- | -- |
We collect this data history from publicly available records. To have your information removed, we recommend requesting removal directly through your county’s website.
| Date | Status | Borrower | Loan Amount |
|---|---|---|---|
| Open | $192,500 | ||
| Previous Owner | Rouse Jenifer A | $30,000 | |
| Previous Owner | Rouse Jenifer A | $110,000 | |
| Previous Owner | Mccann Edward B | $142,400 | |
| Previous Owner | Mccann Edward B | $30,000 | |
| Previous Owner | Mccann Edward B | $176,000 | |
| Previous Owner | Mccann Edward B | $157,000 |
We collect this data history from publicly available records. To have your information removed, we recommend requesting removal directly through your county’s website.
| Date | Event | Price | List to Sale | Price per Sq Ft | Prior Sale |
|---|---|---|---|---|---|
| 05/13/2022 05/13/22 | Sold | $277,500 | +0.9% | $173 / Sq Ft | |
| 04/09/2022 04/09/22 | Pending | -- | -- | -- | |
| 04/07/2022 04/07/22 | For Sale | $275,000 | +71.9% | $171 / Sq Ft | |
| 01/10/2014 01/10/14 | Sold | $160,000 | -13.5% | $100 / Sq Ft | View Prior Sale |
| 12/09/2013 12/09/13 | Pending | -- | -- | -- | |
| 08/07/2013 08/07/13 | For Sale | $184,900 | -- | $115 / Sq Ft |
We collect this data history from publicly available records. To have your information removed, we recommend requesting removal directly through your county’s website.
| Year | Tax Paid | Tax Assessment Tax Assessment Total Assessment is a certain percentage of the fair market value that is determined by local assessors to be the total taxable value of land and additions on the property. | Land | Improvement |
|---|---|---|---|---|
| 2026 | $5,436 | $154,050 | $41,730 | $112,320 |
| 2025 | $5,191 | $154,050 | $41,730 | $112,320 |
| 2024 | $5,191 | $154,050 | $41,730 | $112,320 |
| 2023 | $5,099 | $154,050 | $41,730 | $112,320 |
| 2022 | $4,990 | $154,050 | $41,730 | $112,320 |
| 2021 | $4,717 | $154,050 | $41,730 | $112,320 |
| 2020 | $4,717 | $154,050 | $41,730 | $112,320 |
| 2019 | $4,626 | $154,050 | $41,730 | $112,320 |
| 2018 | $4,565 | $154,050 | $41,730 | $112,320 |
| 2017 | $4,460 | $154,050 | $41,730 | $112,320 |
| 2016 | $0 | $154,050 | $41,730 | $112,320 |
| 2015 | -- | $154,050 | $41,730 | $112,320 |
| 2014 | -- | $154,050 | $41,730 | $112,320 |
Seller's Agent in 2022
Robin Mede-Butt
Iron Valley Real Estate Hanover
(717) 451-4447
168 Total Sales
SK
Buyer's Agent in 2022
Suzanne Kaiser
Keller Williams Keystone Realty
(717) 334-7636
12 Total Sales
CC
Seller's Agent in 2014
Crystal Czapp
RE/MAX
S
Seller Co-Listing Agent in 2014
Sandra,Miller
ERA Preferred Properties
Source: Bright MLS
MLS Number: PAYK2019516
APN: 44-000-27-0027.00-00000
Disclaimer: Certain information contained herein is derived from information provided by parties other than Homes.com. All information provided is deemed reliable, but is not guaranteed to be accurate and should be independently verified.
The data relating to real estate for sale on this website appears in part through the BRIGHT Internet Data Exchange program, a voluntary cooperative exchange of property listing data between licensed real estate brokerage firms, and is provided by BRIGHT through a licensing agreement.
Listing information is from various brokers who participate in the Bright MLS IDX program and not all listings may be visible on the site.
The property information being provided on or through the website is for the personal, non-commercial use of consumers and such information may not be used for any purpose other than to identify prospective properties consumers may be interested in purchasing.
Some properties which appear for sale on the website may no longer be available because they are for instance, under contract, sold or are no longer being offered for sale.
Property information displayed is deemed reliable but is not guaranteed.
Copyright 2026 Bright MLS, Inc.
Ask me questions while you tour the home.