
Monique Frigon
RE/MAX Generations
(413) 992-3209
153 Total Sales
1 in Easthampton
$540,000 Price


Estimated Value: $537,718
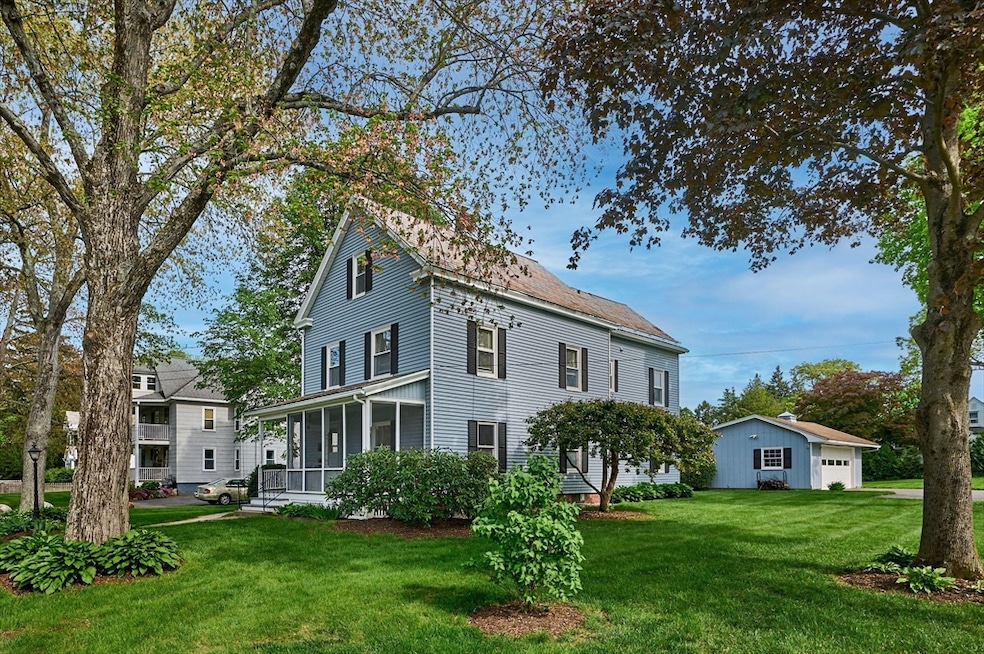
Offers due Tuesday 5/19 5pm This meticulously maintained property offers it all. Brimming with charm, this 2-family home offers the perfect setup for owner-occupants seeking extra space, extended family options, rental income, or a private guest suite. The first floor unit (currently vacant) offers two bedrooms, high ceilings, glowing wood floors, and generous living space.There is also a screen porch. Upstairs, the sunny 1-bedroom unit provides comfort and versatility, and numerous kitchen updates, and the bathroom has been tastefully renovated. There is also a private deck. Each unit has seperate utilites, state of the art high-efficiency heating and hot water systems, and individual laundry connections in the basement. The expansive yard is ideal for gardening, play, or a potential ADU. A two-car garage and garden shed offer plenty of storage. Convenient to schools, town and the bike path.
We collect this data history from publicly available records. To have your information removed, we recommend requesting removal directly through your county’s website.
Monique Frigon
RE/MAX Generations
(413) 992-3209
153 Total Sales
1 in Easthampton
$540,000 Price
Lisa Carroll
Delap Real Estate LLC
(413) 414-4721
34 Total Sales
2 in Easthampton
$320K - $335K Price Range
Ray Hoess-Brooks
HB Real Estate, LLC
(860) 356-3690
140 Total Sales
1 in Easthampton
$385,000 Price
Kristin Vevon
The Murphys REALTORS®, Inc.
(413) 359-6845
26 Total Sales
1 in Easthampton
$199,900 Price
Juan Cruzado
Media Realty Group Inc.
(413) 278-6763
77 Total Sales
2 in Easthampton
$408K - $525K Price Range
Lisa Darragh
Brick & Mortar Northhampton
(413) 233-4004
71 Total Sales
6 in Easthampton
$320K - $477K Price Range
We collect this data history from publicly available records. To have your information removed, we recommend requesting removal directly through your county’s website.
| Date | Buyer | Sale Price | Title Company |
|---|---|---|---|
| $540,000 | -- | ||
| -- | None Available | ||
| -- | -- | ||
| $219,000 | -- |
We collect this data history from publicly available records. To have your information removed, we recommend requesting removal directly through your county’s website.
| Date | Status | Borrower | Loan Amount |
|---|---|---|---|
| Previous Owner | $175,200 |
We collect this data history from publicly available records. To have your information removed, we recommend requesting removal directly through your county’s website.
| Date | Event | Price | List to Sale | Price per Sq Ft | Prior Sale |
|---|---|---|---|---|---|
| 07/01/2025 07/01/25 | Sold | $540,000 | +8.2% | $244 / Sq Ft | |
| 05/22/2025 05/22/25 | Pending | -- | -- | -- | |
| 05/14/2025 05/14/25 | For Sale | $499,000 | +127.9% | $225 / Sq Ft | |
| 06/01/2012 06/01/12 | Sold | $219,000 | -2.7% | $99 / Sq Ft | View Prior Sale |
| 05/02/2012 05/02/12 | Pending | -- | -- | -- | |
| 03/27/2012 03/27/12 | For Sale | $225,000 | -- | $102 / Sq Ft |
We collect this data history from publicly available records. To have your information removed, we recommend requesting removal directly through your county’s website.
| Year | Tax Paid | Tax Assessment Tax Assessment Total Assessment is a certain percentage of the fair market value that is determined by local assessors to be the total taxable value of land and additions on the property. | Land | Improvement |
|---|---|---|---|---|
| 2025 | $5,152 | $376,900 | $110,500 | $266,400 |
| 2024 | $4,971 | $366,600 | $107,400 | $259,200 |
| 2023 | $3,755 | $256,300 | $84,900 | $171,400 |
| 2022 | $4,237 | $256,300 | $84,900 | $171,400 |
| 2021 | $4,559 | $259,900 | $84,900 | $175,000 |
| 2020 | $4,552 | $256,300 | $84,900 | $171,400 |
| 2019 | $3,658 | $236,600 | $84,900 | $151,700 |
| 2018 | $3,594 | $224,600 | $80,100 | $144,500 |
| 2017 | $3,505 | $216,200 | $77,000 | $139,200 |
| 2016 | $3,371 | $216,200 | $77,000 | $139,200 |
| 2015 | $3,275 | $216,200 | $77,000 | $139,200 |
Seller's Agent in 2025
Adrienne Roth
Brick & Mortar Northhampton
(413) 348-5444
65 Total Sales
Buyer's Agent in 2025
Monique Frigon
RE/MAX
(413) 404-7826
153 Total Sales
Seller's Agent in 2012
Bob Canon
Canon Real Estate, Inc.
(413) 695-3732
69 Total Sales
B
Buyer's Agent in 2012
Bob Naumowicz
Taylor Agency
Source: MLS Property Information Network (MLS PIN)
MLS Number: 73375245
APN: EHAM-000151-000056
Disclaimer: Certain information contained herein is derived from information provided by parties other than Homes.com. All information provided is deemed reliable, but is not guaranteed to be accurate and should be independently verified.
The property listing data and information, or the Images, set forth herein were provided to MLS Property Information Network, Inc. from third party sources, including sellers, lessors and public records, and were compiled by MLS Property Information Network, Inc. The property listing data and information, and the Images, are for the personal, non-commercial use of consumers having a good faith interest in purchasing or leasing listed properties of the type displayed to them and may not be used for any purpose other than to identify prospective properties which such consumers may have a good faith interest in purchasing or leasing. MLS Property Information Network, Inc. and its subscribers disclaim any and all representations and warranties as to the accuracy of the property listing data and information, or as to the accuracy of any of the Images, set forth herein.
Ask me questions while you tour the home.