
Nordeen Accardi
Coldwell Banker American Homes
(631) 776-4738
276 Total Sales
2 in Glenwood Landing
$720K - $732K Price Range
Estimated Value: $1,294,000 - $1,506,000
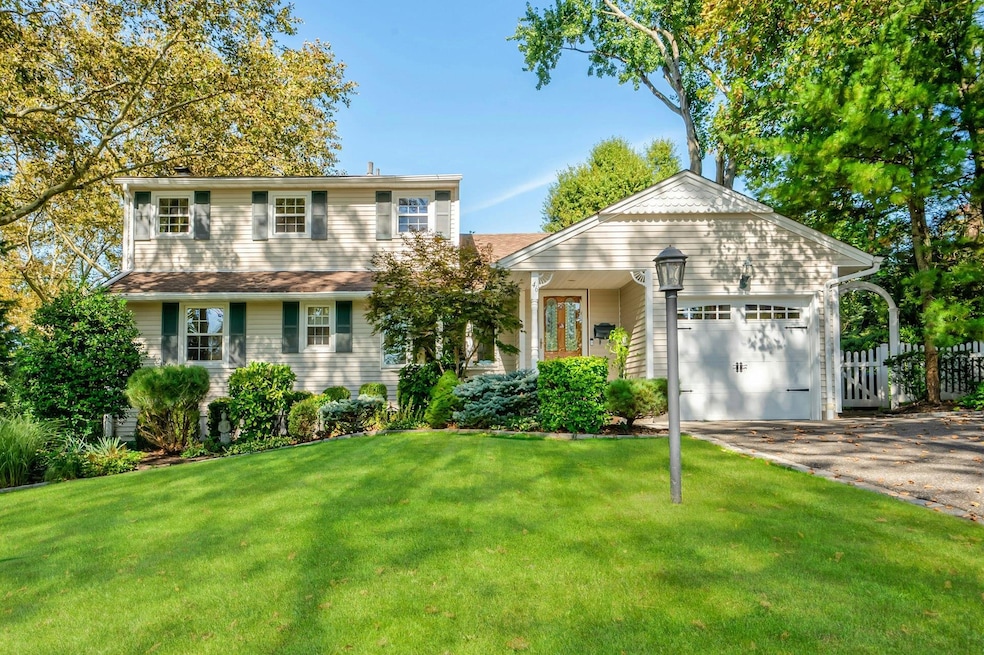
Welcome to 46 Garfield Ave in Glen Head, NY! This charming home has been thoughtfully updated over the years to blend modern convenience with timeless comfort. The kitchen, renovated in 2016, features high-end appliances. The kitchen also boasts radiant heat tile floors for those cozy mornings. Both the main floor and second-floor bathrooms have been beautifully renovated, with the second-floor bathroom completed in 2019. Take pleasure in the expansive deck, accessible through sliding doors right off the dining room. Enjoy peaceful strolls through the charming neighborhood, where tree-lined streets create a picturesque setting. Conveniently located less than 30 miles from Manhattan and close to the LIRR, commuting is easy and efficient. Located near the highly regarded Glenwood Landing Elementary School, this home offers the perfect blend of comfort, style, and convenience in one of Glen Head's most desirable neighborhoods.
Last Agent to Sell the Property
Daniel Gale Sothebys Intl Rlty Brokerage Phone: 516-759-6822 License #10401264633 Listed on: 07/24/2025
Last Buyer's Agent
Daniel Gale Sothebys Intl Rlty Brokerage Phone: 516-759-6822 License #10401264633 Listed on: 07/24/2025
We collect this data history from publicly available records. To have your information removed, we recommend requesting removal directly through your county’s website.
Nordeen Accardi
Coldwell Banker American Homes
(631) 776-4738
276 Total Sales
2 in Glenwood Landing
$720K - $732K Price Range
Helena Gentile
Charles Rutenberg Realty Inc
(833) 780-6054
43 Total Sales
2 in Glenwood Landing
$1.3M - $1.4M Price Range
Dee Dee Brix
Compass Greater NY LLC
(516) 518-6798
79 Total Sales
3 in Glenwood Landing
$875K - $1.5M Price Range
Xiaoli Xie
Keller Williams Rty Gold Coast
(551) 292-8978
53 Total Sales
1 in Glenwood Landing
$1,410,000 Price
Joseph Lovaglio
J D S NORTH SHORE REALTY INC
(516) 219-9525
24 Total Sales
1 in Glenwood Landing
$636,500 Price
Dawn Costello
Douglas Elliman Real Estate
(516) 570-9649
21 Total Sales
1 in Glenwood Landing
$999,988 Price
We collect this data history from publicly available records. To have your information removed, we recommend requesting removal directly through your county’s website.
| Date | Buyer | Sale Price | Title Company |
|---|---|---|---|
| $1,357,000 | First Amer Title Ins Company | ||
| Feehan John | $300,000 | -- |
We collect this data history from publicly available records. To have your information removed, we recommend requesting removal directly through your county’s website.
| Date | Event | Price | List to Sale | Price per Sq Ft |
|---|---|---|---|---|
| 10/03/2025 10/03/25 | Sold | $1,357,000 | 0.0% | $538 / Sq Ft |
| 08/13/2025 08/13/25 | Pending | -- | -- | -- |
| 08/11/2025 08/11/25 | Off Market | $1,357,000 | -- | -- |
| 07/24/2025 07/24/25 | For Sale | $1,250,000 | -- | $495 / Sq Ft |
We collect this data history from publicly available records. To have your information removed, we recommend requesting removal directly through your county’s website.
| Year | Tax Paid | Tax Assessment Tax Assessment Total Assessment is a certain percentage of the fair market value that is determined by local assessors to be the total taxable value of land and additions on the property. | Land | Improvement |
|---|---|---|---|---|
| 2026 | $18,897 | $737 | $256 | $481 |
| 2025 | $18,897 | $788 | $273 | $515 |
| 2024 | $5,441 | $756 | $262 | $494 |
| 2023 | $17,141 | $801 | $278 | $523 |
| 2022 | $17,141 | $793 | $275 | $518 |
| 2021 | $15,606 | $793 | $275 | $518 |
| 2020 | $14,606 | $980 | $693 | $287 |
| 2019 | $12,817 | $1,050 | $675 | $375 |
| 2018 | $11,997 | $1,154 | $0 | $0 |
| 2017 | $7,620 | $1,154 | $742 | $412 |
| 2016 | $12,171 | $1,154 | $672 | $482 |
| 2015 | $4,255 | $1,218 | $632 | $586 |
| 2014 | $4,255 | $1,218 | $632 | $586 |
| 2013 | $3,991 | $1,274 | $661 | $613 |
Seller's Agent in 2025
Myla Borucke
Daniel Gale Sotheby's
(516) 641-7743
42 Total Sales
MZ
Buyer Co-Listing Agent in 2025
Marie Zabielski
Daniel Gale Sotheby's
7 Total Sales
Source: OneKey® MLS
MLS Number: 886124
APN: 2489-20-005-00-0001-0
Disclaimer: Certain information contained herein is derived from information provided by parties other than Homes.com. All information provided is deemed reliable, but is not guaranteed to be accurate and should be independently verified.
The data relating to real estate for sale or lease on this web site comes in part from OneKey® MLS. Real estate listings held by brokerage firms other than Ten-X are marked with the OneKey® MLS logo or an abbreviated logo and detailed information about them includes the name of the listing broker.
Based on information submitted to the MLS GRID. All data is obtained from various sources and may not have been verified by broker or MLS GRID. Supplied Open House Information is subject to change without notice. All information should be independently reviewed and verified for accuracy. Properties may or may not be listed by the office/agent presenting the information. Some IDX listings have been excluded from this website. IDX information is provided exclusively for personal, non-commercial use, and may not be used for any purpose other than to identify prospective properties consumers may be interested in purchasing.
Information is deemed reliable but not guaranteed.
Copyright 2026 OneKey® MLS. All rights reserved.
Based on information submitted to the MLS GRID
Listings courtesy of OneKey® MLS as distributed by MLS GRID
Ask me questions while you tour the home.