
Pete Castrichini
Barry Realty Group
(978) 416-5699
25 Total Sales
1 in Arlington Heights
$48,500 Price
Estimated Value: $1,199,000 - $1,399,000
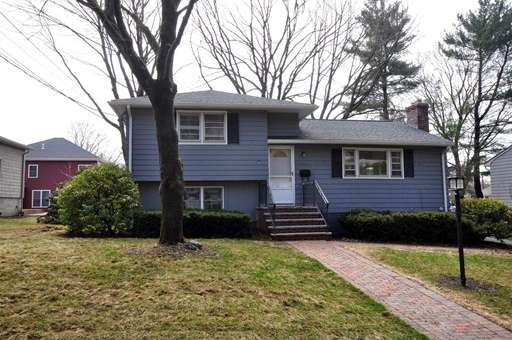
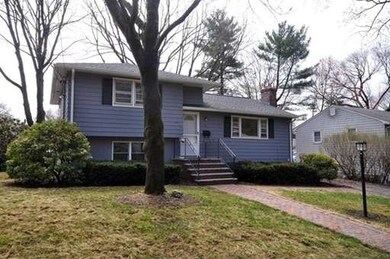
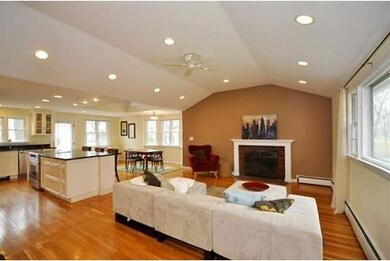
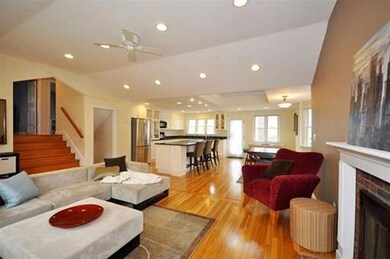
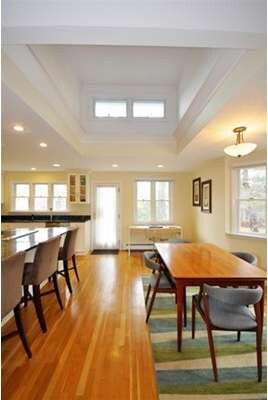
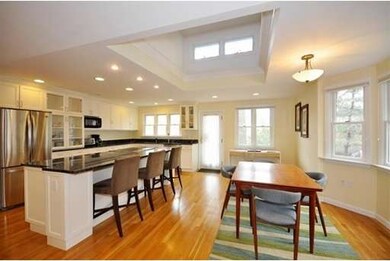
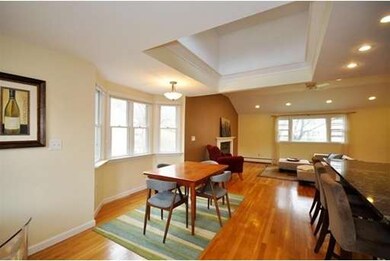
Follow the brick walk way up to this sun splashed contemporary home ideally located in the highly desirable Morningside area. Enter through the front door where you are greeted by a large open space with gleaming hardwood floors, a living room with cathedral ceiling & wood burning fireplace and an updated kitchen which has an oversized island with built-in cooktop and range, an abundance of cabinets, stainless steel appliances and beautiful granite. An interesting feature is a very large skylight over the eating area. There is direct access from the kitchen to the over sized deck with outdoor speakers, and tranquil backyard which makes it ideal for summertime BBQ's. Upper level features 2 spacious bedrooms and a full bath. The lower level has a guest suite or master bedroom with ¾ bath and closet and a family room wired for surround sound. Large basement provides ample space for a workshop and lots of storage. There is a shed in the yard for all your gardening needs. Close to school!
Last Agent to Sell the Property
Gibson Sotheby's International Realty Listed on: 04/23/2015
Last Buyer's Agent
Mary and Spencer Lane
Coldwell Banker Realty - Cambridge
Home Type
Single Family
Year Built
1959
Lot Details
6,970 Sq Ft Lot
We collect this data history from publicly available records. To have your information removed, we recommend requesting removal directly through your county’s website.
Pete Castrichini
Barry Realty Group
(978) 416-5699
25 Total Sales
1 in Arlington Heights
$48,500 Price
Steven Mango
StartPoint Realty
(339) 444-1357
60 Total Sales
1 in Arlington Heights
$1,020,000 Price
David Leone
Gibson Sotheby's International Realty
(781) 404-3597
29 Total Sales
10 in Arlington Heights
$360K - $2.2M Price Range
Liana Williams
Fort Hill Brokerage Group
(857) 349-2040
48 Total Sales
1 in Arlington Heights
$390,000 Price
Amy Kirsch
Leading Edge Real Estate
(857) 240-2151
66 Total Sales
3 in Arlington Heights
$530K - $1.3M Price Range
Lester Savage
Berkshire Hathaway HomeServices Commonwealth Real Estate
(781) 404-3855
122 Total Sales
1 in Arlington Heights
$980,000 Price
We collect this data history from publicly available records. To have your information removed, we recommend requesting removal directly through your county’s website.
| Date | Buyer | Sale Price | Title Company |
|---|---|---|---|
| -- | None Available | ||
| $640,000 | -- | ||
| $513,000 | -- | ||
| $523,000 | -- | ||
| $360,000 | -- |
We collect this data history from publicly available records. To have your information removed, we recommend requesting removal directly through your county’s website.
| Date | Status | Borrower | Loan Amount |
|---|---|---|---|
| Previous Owner | $512,000 | ||
| Previous Owner | $160,000 | ||
| Closed | $344,000 |
We collect this data history from publicly available records. To have your information removed, we recommend requesting removal directly through your county’s website.
| Date | Event | Price | List to Sale | Price per Sq Ft |
|---|---|---|---|---|
| 06/30/2015 06/30/15 | Sold | $640,000 | 0.0% | $379 / Sq Ft |
| 05/01/2015 05/01/15 | Pending | -- | -- | -- |
| 04/29/2015 04/29/15 | Off Market | $640,000 | -- | -- |
| 04/23/2015 04/23/15 | For Sale | $569,000 | -- | $337 / Sq Ft |
We collect this data history from publicly available records. To have your information removed, we recommend requesting removal directly through your county’s website.
| Year | Tax Paid | Tax Assessment Tax Assessment Total Assessment is a certain percentage of the fair market value that is determined by local assessors to be the total taxable value of land and additions on the property. | Land | Improvement |
|---|---|---|---|---|
| 2025 | $10,147 | $942,200 | $511,700 | $430,500 |
| 2024 | $9,285 | $876,800 | $505,400 | $371,400 |
| 2023 | $9,062 | $808,400 | $455,500 | $352,900 |
| 2022 | $8,487 | $743,200 | $436,800 | $306,400 |
| 2021 | $8,302 | $732,100 | $436,800 | $295,300 |
| 2020 | $8,097 | $732,100 | $436,800 | $295,300 |
| 2019 | $8,367 | $743,100 | $443,000 | $300,100 |
| 2018 | $3,834 | $630,800 | $330,700 | $300,100 |
| 2017 | $7,531 | $599,600 | $299,500 | $300,100 |
| 2016 | $7,192 | $561,900 | $287,000 | $274,900 |
| 2015 | $6,394 | $471,900 | $243,400 | $228,500 |
Seller's Agent in 2015
Steve McKenna
Gibson Sotheby's International Realty
(781) 645-0505
154 in this area
528 Total Sales
M
Buyer's Agent in 2015
Mary and Spencer Lane
Coldwell Banker Realty - Cambridge
Source: MLS Property Information Network (MLS PIN)
MLS Number: 71822679
APN: ARLI-000101-000006-000003
Disclaimer: Certain information contained herein is derived from information provided by parties other than Homes.com. All information provided is deemed reliable, but is not guaranteed to be accurate and should be independently verified.
The property listing data and information, or the Images, set forth herein were provided to MLS Property Information Network, Inc. from third party sources, including sellers, lessors and public records, and were compiled by MLS Property Information Network, Inc. The property listing data and information, and the Images, are for the personal, non-commercial use of consumers having a good faith interest in purchasing or leasing listed properties of the type displayed to them and may not be used for any purpose other than to identify prospective properties which such consumers may have a good faith interest in purchasing or leasing. MLS Property Information Network, Inc. and its subscribers disclaim any and all representations and warranties as to the accuracy of the property listing data and information, or as to the accuracy of any of the Images, set forth herein.
Ask me questions while you tour the home.