
Seller's Agent in 2014
Carol Beatrice
Real Broker MA, LLC
(781) 929-1010
43 Total Sales
Estimated Value: $503,000 - $555,000

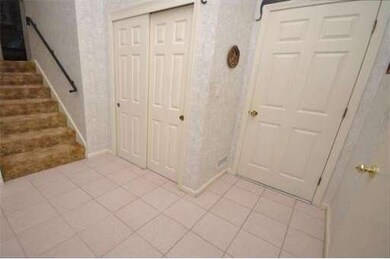
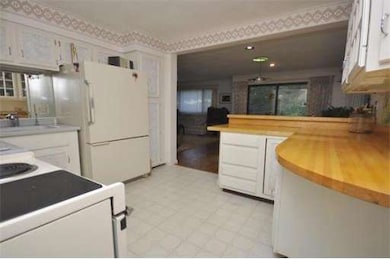
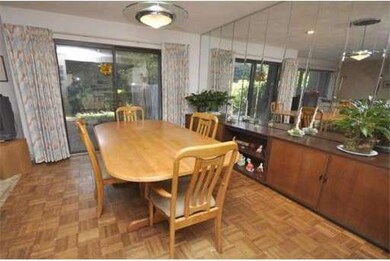
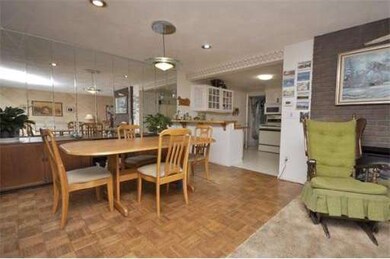
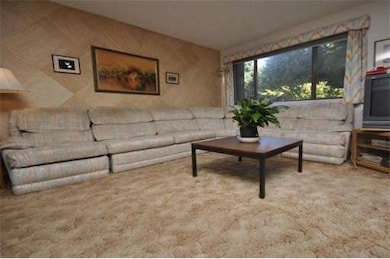

Enjoy the tranquil beauty of The Arboretum. This 2 bedroom, 1.5 bath and one-car garage is waiting for your personal upgrades. First floor features a living room, kitchen, half bath, laundry room and dining room with sliding doors leading to a brick patio. The second floor has a spacious master bedroom with impressive closet space, a second bedroom or office and a full bath. The Arboretum provides a clubhouse, new tennis court, a new 9-hole putting green, outdoor swimming pool and a dog park. Owners enjoy the open space and nature yet are close to area shopping, restaurants and major routes. Pet friendly environment.
Home Type
Condominium
Year Built
1972
Lot Details
0 Sq Ft Lot
We collect this data history from publicly available records. To have your information removed, we recommend requesting removal directly through your county’s website.
We collect this data history from publicly available records. To have your information removed, we recommend requesting removal directly through your county’s website.
| Date | Buyer | Sale Price | Title Company |
|---|---|---|---|
| $250,000 | -- | ||
| $143,500 | -- |
We collect this data history from publicly available records. To have your information removed, we recommend requesting removal directly through your county’s website.
| Date | Status | Borrower | Loan Amount |
|---|---|---|---|
| Open | $271,750 | ||
| Closed | $270,500 | ||
| Closed | $266,000 | ||
| Closed | $261,000 | ||
| Closed | $237,500 | ||
| Previous Owner | $99,000 |
We collect this data history from publicly available records. To have your information removed, we recommend requesting removal directly through your county’s website.
| Date | Event | Price | List to Sale | Price per Sq Ft |
|---|---|---|---|---|
| 11/26/2014 11/26/14 | Sold | $250,000 | 0.0% | $193 / Sq Ft |
| 11/12/2014 11/12/14 | Pending | -- | -- | -- |
| 10/26/2014 10/26/14 | Off Market | $250,000 | -- | -- |
| 10/10/2014 10/10/14 | For Sale | $274,900 | -- | $212 / Sq Ft |
We collect this data history from publicly available records. To have your information removed, we recommend requesting removal directly through your county’s website.
| Year | Tax Paid | Tax Assessment Tax Assessment Total Assessment is a certain percentage of the fair market value that is determined by local assessors to be the total taxable value of land and additions on the property. | Land | Improvement |
|---|---|---|---|---|
| 2025 | $4,111 | $443,900 | $0 | $443,900 |
| 2024 | $3,903 | $428,000 | $0 | $428,000 |
| 2023 | $3,768 | $395,800 | $0 | $395,800 |
| 2022 | $3,717 | $368,000 | $0 | $368,000 |
| 2021 | $3,412 | $325,300 | $0 | $325,300 |
| 2020 | $3,494 | $325,300 | $0 | $325,300 |
| 2019 | $3,416 | $310,300 | $0 | $310,300 |
| 2018 | $3,312 | $289,000 | $0 | $289,000 |
| 2017 | $3,021 | $256,900 | $0 | $256,900 |
| 2016 | $2,935 | $246,200 | $0 | $246,200 |
| 2015 | $3,028 | $246,200 | $0 | $246,200 |
Seller's Agent in 2014
Carol Beatrice
Real Broker MA, LLC
(781) 929-1010
43 Total Sales
A
Buyer's Agent in 2014
Ann Thomeczek
Keller Williams Realty Evolution
(978) 476-1632
11 Total Sales
Source: MLS Property Information Network (MLS PIN)
MLS Number: 71755448
APN: PEAB-000072-000000-000679
Disclaimer: Certain information contained herein is derived from information provided by parties other than Homes.com. All information provided is deemed reliable, but is not guaranteed to be accurate and should be independently verified.
The property listing data and information, or the Images, set forth herein were provided to MLS Property Information Network, Inc. from third party sources, including sellers, lessors and public records, and were compiled by MLS Property Information Network, Inc. The property listing data and information, and the Images, are for the personal, non-commercial use of consumers having a good faith interest in purchasing or leasing listed properties of the type displayed to them and may not be used for any purpose other than to identify prospective properties which such consumers may have a good faith interest in purchasing or leasing. MLS Property Information Network, Inc. and its subscribers disclaim any and all representations and warranties as to the accuracy of the property listing data and information, or as to the accuracy of any of the Images, set forth herein.
Ask me questions while you tour the home.