
Christi Coffey
F.C. Tucker Company
(317) 680-5287
250 Total Sales
2 in East Carmel
$710K - $955K Price Range

Estimated Value: $557,000 - $614,000
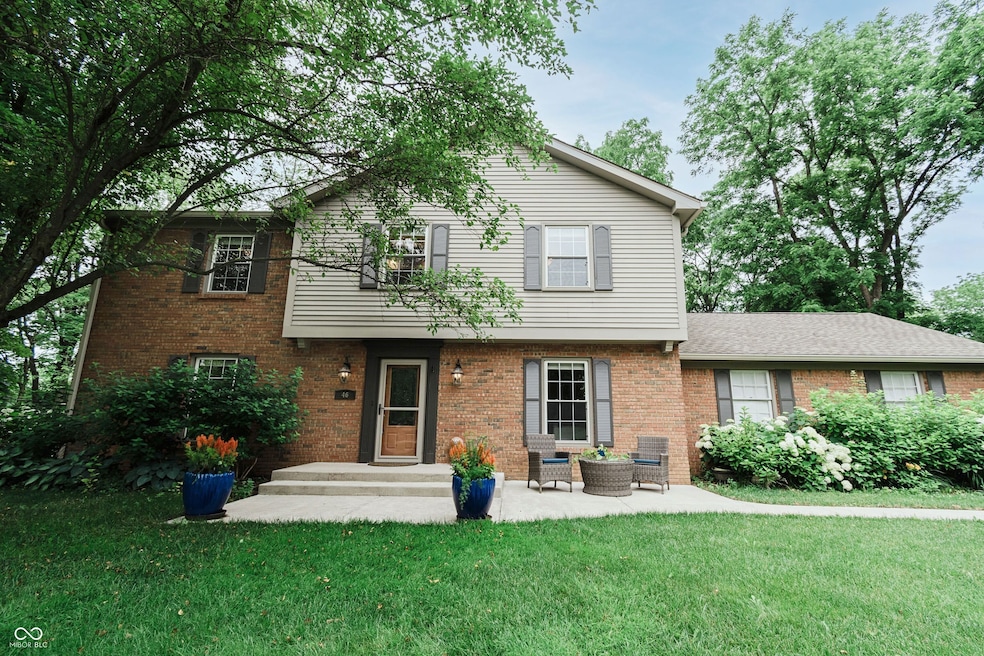
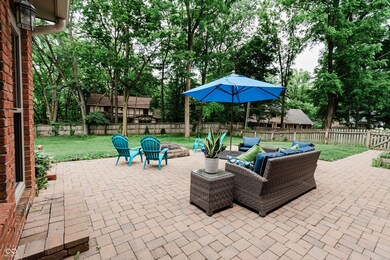
Welcome to 46 Hawthorne Ct in highly sought-after Cool Creek North! This 4 bedroom, 2.5 bath home sits on a quiet cul-de-sac with a spacious 0.67-acre fenced-in yard w/ mini barn. Inside, you'll find formal living & dining room, beautiful sunroom, a cozy family room with a fireplace, and a kitchen which is fully updated with new stainless-steel appliances, cabinets, & countertops. The sunroom offers year-round enjoyment, while the finished basement adds valuable flex space. Step outside to a large patio with built-in fire pit-perfect for entertaining. Located close to top-rated Carmel schools, parks, shopping, and dining. A rare find in a prime location! **OPEN HOUSE: Saturday, June 21 (10:00-12:00)**
Last Agent to Sell the Property
American Dream Team Real Estate License #RB21000629 Listed on: 06/20/2025
We collect this data history from publicly available records. To have your information removed, we recommend requesting removal directly through your county’s website.
Christi Coffey
F.C. Tucker Company
(317) 680-5287
250 Total Sales
2 in East Carmel
$710K - $955K Price Range
Lori Davis Smith
Highgarden Real Estate
(833) 341-7685
135 Total Sales
1 in East Carmel
$800,000 Price
Scott White
@properties
(844) 898-0053
140 Total Sales
2 in East Carmel
$485K - $765K Price Range
Becki Cronin
F.C. Tucker Company
(463) 465-2410
58 Total Sales
1 in East Carmel
$755,000 Price
Michelle Campbell
Sold It Realty Group
(855) 910-9642
108 Total Sales
1 in East Carmel
$450,000 Price
Wendy Gillespie
F.C. Tucker Company
(888) 501-5091
87 Total Sales
5 in East Carmel
$466K - $1.3M Price Range
We collect this data history from publicly available records. To have your information removed, we recommend requesting removal directly through your county’s website.
| Date | Buyer | Sale Price | Title Company |
|---|---|---|---|
| -- | None Listed On Document | ||
| Trisler Deborah L | $360,000 | Meridian Title Corp | |
| Woodka Daniel | -- | None Available | |
| Repp Ian | -- | None Available | |
| Spidle Nancy J | -- | -- |
We collect this data history from publicly available records. To have your information removed, we recommend requesting removal directly through your county’s website.
| Date | Status | Borrower | Loan Amount |
|---|---|---|---|
| Open | $497,250 | ||
| Previous Owner | Trisler Deborah L | $342,000 | |
| Previous Owner | Woodka Daniel | $261,000 | |
| Previous Owner | Repp Ian | $272,902 |
We collect this data history from publicly available records. To have your information removed, we recommend requesting removal directly through your county’s website.
| Date | Event | Price | List to Sale | Price per Sq Ft | Prior Sale |
|---|---|---|---|---|---|
| 07/31/2025 07/31/25 | Sold | $585,000 | 0.0% | $173 / Sq Ft | |
| 06/21/2025 06/21/25 | Pending | -- | -- | -- | |
| 06/20/2025 06/20/25 | For Sale | $585,000 | +62.5% | $173 / Sq Ft | |
| 03/23/2018 03/23/18 | Sold | $360,000 | 0.0% | $96 / Sq Ft | View Prior Sale |
| 03/18/2018 03/18/18 | Pending | -- | -- | -- | |
| 01/31/2018 01/31/18 | For Sale | $359,900 | -- | $96 / Sq Ft |
We collect this data history from publicly available records. To have your information removed, we recommend requesting removal directly through your county’s website.
| Year | Tax Paid | Tax Assessment Tax Assessment Total Assessment is a certain percentage of the fair market value that is determined by local assessors to be the total taxable value of land and additions on the property. | Land | Improvement |
|---|---|---|---|---|
| 2025 | $6,181 | $509,400 | $141,400 | $368,000 |
| 2024 | $6,561 | $594,500 | $141,400 | $453,100 |
| 2023 | $6,561 | $589,800 | $131,500 | $458,300 |
| 2022 | $5,226 | $457,400 | $131,500 | $325,900 |
| 2021 | $4,409 | $389,700 | $131,500 | $258,200 |
| 2020 | $3,887 | $346,200 | $131,500 | $214,700 |
| 2019 | $3,440 | $307,200 | $71,400 | $235,800 |
| 2018 | $2,942 | $271,500 | $71,400 | $200,100 |
| 2017 | $2,903 | $269,300 | $71,400 | $197,900 |
| 2016 | $2,769 | $257,000 | $71,400 | $185,600 |
| 2014 | $2,494 | $245,200 | $56,500 | $188,700 |
| 2013 | $2,494 | $234,200 | $56,500 | $177,700 |
Seller's Agent in 2025
Jennifer Rice
American Dream Team Real Estate
(317) 308-9395
1 in this area
32 Total Sales
JT
Buyer's Agent in 2025
Joy Targgart
F.C. Tucker Company
1 in this area
25 Total Sales
Seller's Agent in 2018
Scott Armstrong
Armstrong Real Estate Brokerag
(317) 432-1544
10 in this area
142 Total Sales
JJ
Buyer's Agent in 2018
James Junkins
Berkshire Hathaway Home
Seller's Agent in 2014
Mickey Peek
F.C. Tucker Company
(317) 590-5430
2 in this area
228 Total Sales
MT
Buyer's Agent in 2014
Mike Taylor
Red Door Real Estate
Source: MIBOR Broker Listing Cooperative®
MLS Number: 22045389
APN: 29-10-29-107-022.000-018
Disclaimer: Certain information contained herein is derived from information provided by parties other than Homes.com. All information provided is deemed reliable, but is not guaranteed to be accurate and should be independently verified.
All data is obtained from various sources and may not have been verified by broker or MLS GRID. Supplied Open House Information is subject to change without notice. All information should be independently reviewed and verified for accuracy. Properties may or may not be listed by the office/agent presenting the information. Some IDX listings have been excluded from this website.
Listings courtesy of MIBOR Broker Listing Cooperative® as distributed by MLS GRID.
Based on information submitted to the MLS GRID
Ask me questions while you tour the home.