46 Integrity Ct Wentzville, MO 63385
Lake Saint Louis AreaEstimated payment $2,283/month
Highlights
- New Construction
- Vaulted Ceiling
- No HOA
- Open Floorplan
- Ranch Style House
- Breakfast Room
About This Home
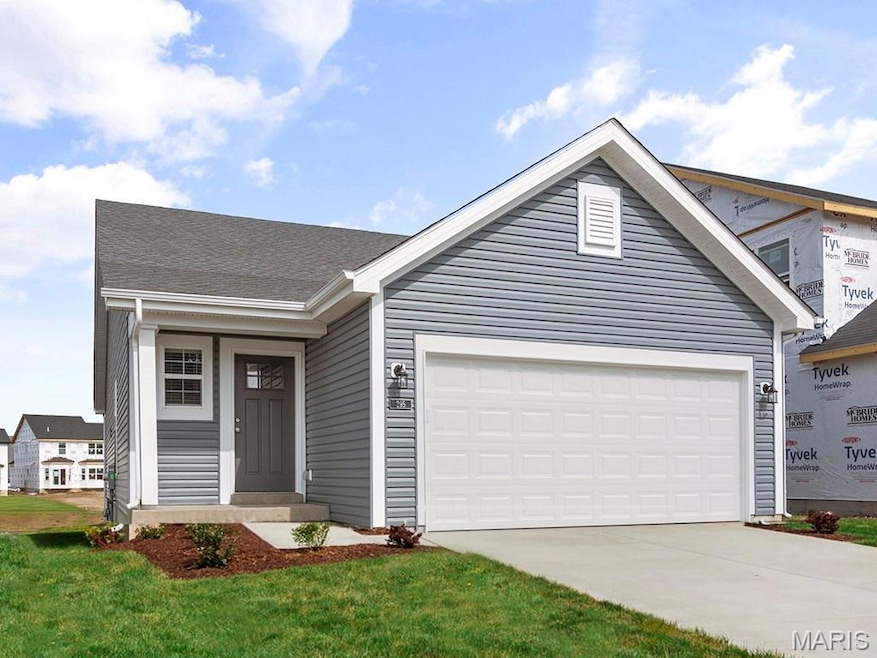
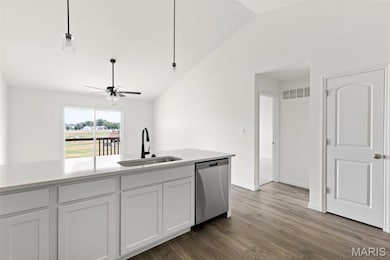
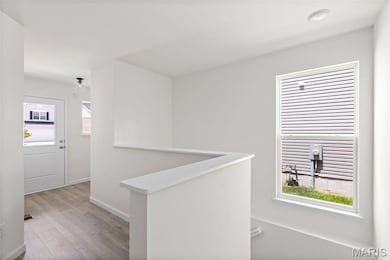
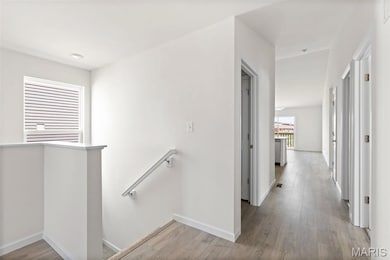
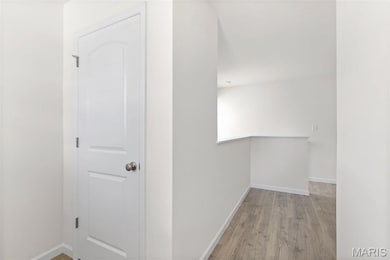
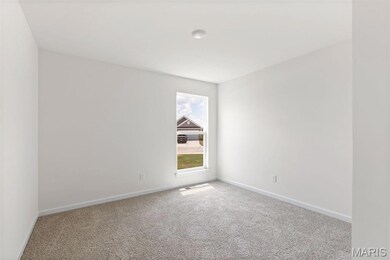
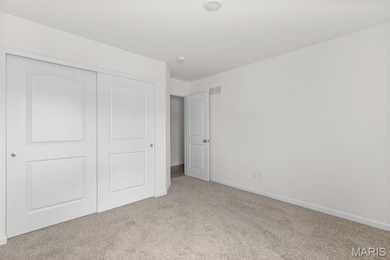
New McBride Homes Carolina ranch 2BR, 2BA will be ready this fall! The main floor features wood laminate flooring, 6ft windows, and a vaulted ceiling. The open layout includes a large living room & a sliding glass door to the backyard. The kitchen has level 4 Brellin White 42” cabinetry, flush countertop peninsula with breakfast bar seating, quartz countertops & stainless-steel GE appliances! Primary bedroom with a large window, walk-in closet, & private bathroom with 5ft shower & double bowl adult height vanity. Additional bedroom, full bathroom, main floor laundry add convenience. Two car garage with coach lights! Upgraded fixtures, ceiling fan prewires in bedrooms, 2 panel white doors & 3⁄4 bath rough in at lower level. Post Farms onsite amenities include sports court, playground, multi-use trail & common ground. Enjoy peace of mind w/ McBride Homes’ 10-year builders’ warranty & incredible customer service! Similar photos shown.
Home Details
Home Type
- Single Family
Parking
- 2 Car Attached Garage
Home Design
- New Construction
- Ranch Style House
- Frame Construction
- Composition Roof
- Vinyl Siding
Interior Spaces
- 1,214 Sq Ft Home
- Open Floorplan
- Vaulted Ceiling
- Ceiling Fan
- Entrance Foyer
- Living Room
- Breakfast Room
- Basement Fills Entire Space Under The House
Kitchen
- Electric Range
- Microwave
- Dishwasher
- Stainless Steel Appliances
- Disposal
Bedrooms and Bathrooms
- 2 Bedrooms
- Walk-In Closet
- 2 Full Bathrooms
Schools
- Duello Elem. Elementary School
- Frontier Middle School
- Liberty High School
Utilities
- Forced Air Heating and Cooling System
- Heating System Uses Natural Gas
Community Details
- No Home Owners Association
- Built by McBride Homes
Map
Home Values in the Area
Average Home Value in this Area
Property History
We collect this data history from publicly available records. To have your information removed, we recommend requesting removal directly through your county’s website.
| Date | Event | Price | List to Sale | Price per Sq Ft |
|---|---|---|---|---|
| 05/29/2026 05/29/26 | Price Changed | $352,044 | +1.8% | $290 / Sq Ft |
| 03/02/2026 03/02/26 | Price Changed | $345,704 | +0.9% | $285 / Sq Ft |
| 02/10/2026 02/10/26 | Price Changed | $342,704 | +0.9% | $282 / Sq Ft |
| 11/17/2025 11/17/25 | For Sale | $339,748 | -- | $280 / Sq Ft |
Source: MARIS MLS
MLS Number: MIS25076864

Disclaimer: Certain information contained herein is derived from information provided by parties other than Homes.com. All information provided is deemed reliable, but is not guaranteed to be accurate and should be independently verified.
All data is obtained from various sources and may not have been verified by broker or MLS GRID. Supplied Open House Information is subject to change without notice. All information should be independently reviewed and verified for accuracy. Properties may or may not be listed by the office/agent presenting the information. Some IDX listings have been excluded from this website.
Listings courtesy of MARIS MLS as distributed by MLS GRID.
Based on information submitted to the MLS GRID
- 44 Integrity Ct
- 42 Integrity Ct
- 53 Integrity Ct
- 33 Integrity Ct
- 57 Integrity Ct
- 2 Burlington at Post Farms Meadows
- 2 Arlington at Post Farms Meadows
- 2 Fieldcrest at Post Farms Meadows
- 72 W Unity Ct
- 19 Integrity Ct
- 16 Integrity Ct
- 15 Integrity Ct
- 2 Carolina at Post Farms Meadows
- 26 Valor Way
- 30 Valor Way
- 2 Belmont at Post Farms Meadows
- 83 Valor Way
- 2 Hickory at Post Farms Enclave
- 2 Maple Expanded at Post Farms Enclave
- 86 Courage Ct
- 1000 Autumn Hollow Cir
- 302 Windmill View Ct
- 112 Creek Haven Ct
- 554 Parkgate Dr
- 307 Willow Manor Dr
- 119 Carlton Point Dr
- 2500 Hawk Ridge Trail Ct
- 297 Osprey Ct
- 1000 Centennial Club Drive Lake
- 1972 Briarfield Dr
- 1000 Centennial Club Dr
- 1972 Briarfield Dr
- 2006 Village Glen Dr
- 236 Countryshire Dr
- 432 Parkview Manor Ln
- 15 Country Trail Ct
- 36 Cedar Circle Dr
- 90 Compassion Cir
- 4000 Brady Way
- 319 Pecan Bluffs Dr
Ask me questions while you tour the home.