
Kim Hanadel
Century 21 Action Plus Realty
(609) 891-3305
162 Total Sales
2 in Manchester
$175,000 Price Range
Estimated Value: $204,984
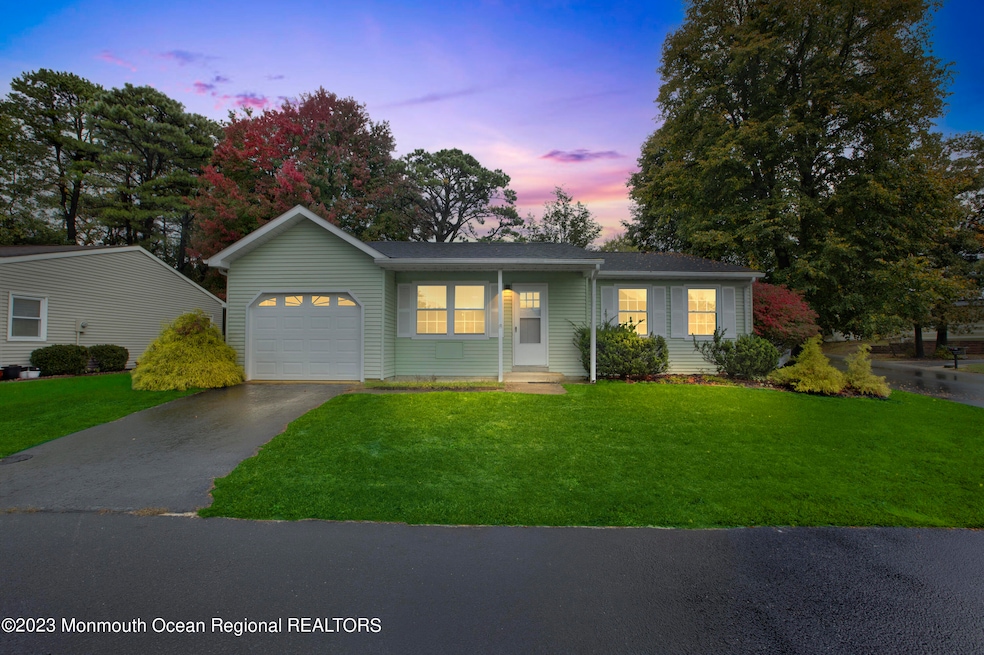
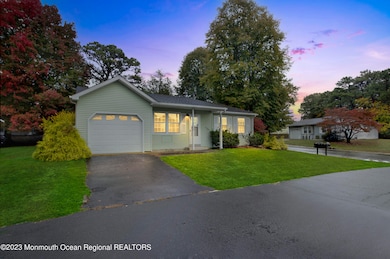
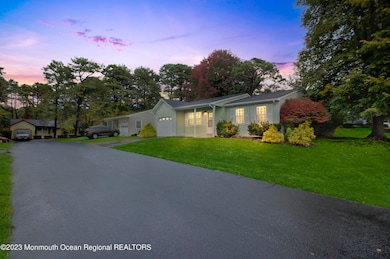
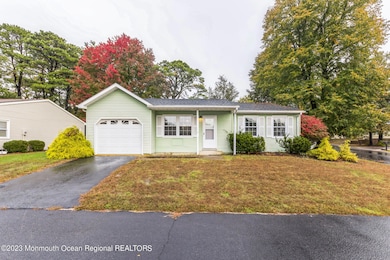
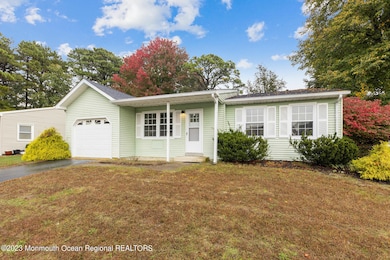
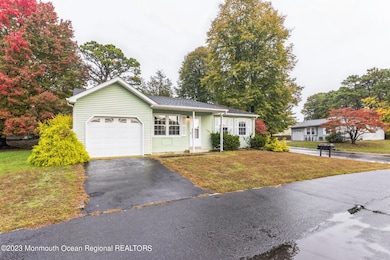
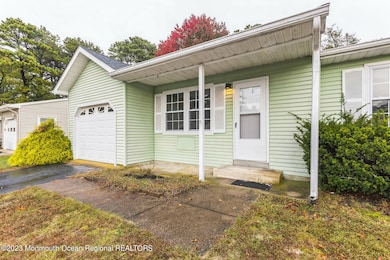
Welcome to this single-family home in the Crestwood 7 subdivision! Your future home offers 2 Bedrooms and 1.5 Bathrooms. Main-level living has formal Living and Dining Rooms, and an eat-in Kitchen. The Kitchen features granite-slab countertops with decorative subway tile backsplash, white shaker-style cabinetry, and stainless-steel appliances. Sliding door off the kitchen opens to the private back yard with mature trees and established landscape! Attached garage is perfect for your vehicle and/or hobbies. Reasonable monthly maintenance and taxes, close to the shore, many activities and community bus make this an ideal 55+ home! Call now for your showing!
We collect this data history from publicly available records. To have your information removed, we recommend requesting removal directly through your county’s website.
Kim Hanadel
Century 21 Action Plus Realty
(609) 891-3305
162 Total Sales
2 in Manchester
$175,000 Price Range
Kenneth Nilson
RE/MAX at Barnegat Bay - Ship Bottom
(856) 898-3383
70 Total Sales
4 in Manchester
$265K - $360K Price Range
Ken Freeman
Heart of Gold Realty
(833) 675-0307
23 Total Sales
20 in Manchester
$57K - $380K Price Range
Jason Freedman
RE/MAX Properties - Newtown
(267) 382-5797
132 Total Sales
2 in Manchester
$474,900 Price Range
Jack Yao
Realmart Realty, LLC
(732) 838-6992
1,395 Total Sales
12 in Manchester
$203K - $665K Price Range
Alex Robinson
Real Broker, LLC
(443) 569-0607
162 Total Sales
2 in Manchester
$685,000 Price Range
We collect this data history from publicly available records. To have your information removed, we recommend requesting removal directly through your county’s website.
| Date | Buyer | Sale Price | Title Company |
|---|---|---|---|
| $190,000 | Westcor Land Title | ||
| $17,000 | None Listed On Document | ||
| $130,000 | New Title Company Name | ||
| $59,900 | -- | ||
| -- | Attorney | ||
| $135,000 | None Available |
We collect this data history from publicly available records. To have your information removed, we recommend requesting removal directly through your county’s website.
| Date | Status | Borrower | Loan Amount |
|---|---|---|---|
| Previous Owner | $167,060 | ||
| Previous Owner | $47,920 | ||
| Previous Owner | $94,500 |
We collect this data history from publicly available records. To have your information removed, we recommend requesting removal directly through your county’s website.
| Date | Event | Price | List to Sale | Price per Sq Ft | Prior Sale |
|---|---|---|---|---|---|
| 12/10/2025 12/10/25 | Sold | $190,000 | -22.4% | $170 / Sq Ft | |
| 09/23/2025 09/23/25 | Pending | -- | -- | -- | |
| 07/29/2025 07/29/25 | For Sale | $245,000 | +309.0% | $219 / Sq Ft | |
| 03/17/2016 03/17/16 | Sold | $59,900 | -- | $53 / Sq Ft | View Prior Sale |
We collect this data history from publicly available records. To have your information removed, we recommend requesting removal directly through your county’s website.
| Year | Tax Paid | Tax Assessment Tax Assessment Total Assessment is a certain percentage of the fair market value that is determined by local assessors to be the total taxable value of land and additions on the property. | Land | Improvement |
|---|---|---|---|---|
| 2026 | $3,220 | $221,300 | $57,900 | $163,400 |
| 2025 | $3,220 | $221,300 | $57,900 | $163,400 |
| 2024 | $2,006 | $86,100 | $9,900 | $76,200 |
| 2023 | $1,907 | $86,100 | $9,900 | $76,200 |
| 2022 | $1,907 | $86,100 | $9,900 | $76,200 |
| 2021 | $1,866 | $86,100 | $9,900 | $76,200 |
| 2020 | $1,817 | $86,100 | $9,900 | $76,200 |
| 2019 | $1,506 | $58,700 | $9,400 | $49,300 |
| 2018 | $1,500 | $58,700 | $9,400 | $49,300 |
| 2017 | $1,506 | $58,700 | $9,400 | $49,300 |
| 2016 | $1,487 | $58,700 | $9,400 | $49,300 |
| 2015 | $1,460 | $58,700 | $9,400 | $49,300 |
| 2014 | $1,430 | $58,700 | $9,400 | $49,300 |
Seller's Agent in 2025
Trish Gesswein
Houwzer Inc.
(267) 463-5995
306 Total Sales
Buyer's Agent in 2025
Ketevan Martino
Weichert Realtors-Toms River
(732) 644-3063
27 Total Sales
Seller's Agent in 2016
William Troy
Keller Williams Shore Properties
(732) 600-1570
46 Total Sales
P
Buyer's Agent in 2016
Peter Cunha
Keller Williams Realty East Monmouth
Source: MOREMLS (Monmouth Ocean Regional REALTORS®)
MLS Number: 22522629
APN: 19-00102-14-00052
Disclaimer: Certain information contained herein is derived from information provided by parties other than Homes.com. All information provided is deemed reliable, but is not guaranteed to be accurate and should be independently verified.
IDX information is provided exclusively for personal, non-commercial use, and may not be used for any purpose other than to identify prospective properties consumers may be interested in purchasing.
Information is deemed reliable but not guaranteed.
Ask me questions while you tour the home.