
Milton Hyatt
KFortuna All Aspects Realty
(845) 682-5690
42 Total Sales
4 in Kent
$210K - $330K Price Range
Estimated Value: $562,852
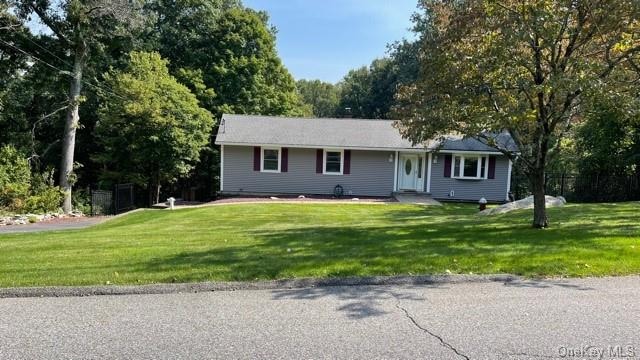
Accepted offer 10/3/2021. This beautiful well maintained ranch is located on a quiet country road, has three bedrooms, 2 full baths with beautiful hardwood floors upstairs and is move in ready. Many upgrades in the past 8 years including; new roof and well pump in 2013, new furnace and deck in 2019, new asphalt driveway in 2020. In 2021 new central A/C installed, sanded and refinished hardwood flooring on main level, new hardwood stairs leading to the basement that has newly installed luxury wide plank vinyl flooring throughout the basement. Spacious outside area has fenced in backyard with shed for storage.
Last Agent to Sell the Property
Rose & Crown Realty LLC License #10401332146 Listed on: 09/21/2021
We collect this data history from publicly available records. To have your information removed, we recommend requesting removal directly through your county’s website.
Milton Hyatt
KFortuna All Aspects Realty
(845) 682-5690
42 Total Sales
4 in Kent
$210K - $330K Price Range
Sharmistha 'Mish' Dutta
RE/MAX TOWN & COUNTRY FK
(845) 345-8472
37 Total Sales
4 in Kent
$380K - $555K Price Range
Nina Rodriguez
Coldwell Banker Realty
(844) 279-9858
27 Total Sales
2 in Kent
$360K - $415K Price Range
J. Philip Faranda
Howard Hanna Rand Realty
(914) 444-1853
66 Total Sales
1 in Kent
$15,000 Price
Heather Bragg
River to Ridge Rlty Associates
(843) 994-3474
89 Total Sales
3 in Kent
$450K - $490K Price Range
Santiago Jaraba
Whitestone Real Estate Group
(888) 483-4006
337 Total Sales
2 in Kent
$420K - $459K Price Range
We collect this data history from publicly available records. To have your information removed, we recommend requesting removal directly through your county’s website.
| Date | Buyer | Sale Price | Title Company |
|---|---|---|---|
| $450,000 | Stewart Title | ||
| Murphy Timothy | -- | Carasso & Osgood | |
| Murphy Timothy | $290,000 | Lawyers Title Insurance Corp | |
| Harlin Daniel | $150,000 | -- | |
| Harlin Daniel | $150,000 | -- |
We collect this data history from publicly available records. To have your information removed, we recommend requesting removal directly through your county’s website.
| Date | Status | Borrower | Loan Amount |
|---|---|---|---|
| Open | $418,000 | ||
| Previous Owner | Murphy Timothy I | $609,144 | |
| Previous Owner | Murphy Timothy I | $70,000 | |
| Previous Owner | Murphy Timothy | $256,000 | |
| Previous Owner | Murphy Timothy | $220,000 |
We collect this data history from publicly available records. To have your information removed, we recommend requesting removal directly through your county’s website.
| Date | Event | Price | List to Sale | Price per Sq Ft |
|---|---|---|---|---|
| 01/24/2022 01/24/22 | Sold | $450,000 | +3.4% | $229 / Sq Ft |
| 11/01/2021 11/01/21 | Pending | -- | -- | -- |
| 09/21/2021 09/21/21 | For Sale | $435,000 | -- | $222 / Sq Ft |
We collect this data history from publicly available records. To have your information removed, we recommend requesting removal directly through your county’s website.
| Year | Tax Paid | Tax Assessment Tax Assessment Total Assessment is a certain percentage of the fair market value that is determined by local assessors to be the total taxable value of land and additions on the property. | Land | Improvement |
|---|---|---|---|---|
| 2025 | $11,796 | $470,000 | $90,500 | $379,500 |
| 2024 | $11,796 | $278,000 | $29,100 | $248,900 |
| 2023 | $12,794 | $278,000 | $29,100 | $248,900 |
| 2022 | $11,207 | $278,000 | $29,100 | $248,900 |
| 2021 | $11,118 | $278,000 | $29,100 | $248,900 |
| 2020 | $9,959 | $278,000 | $29,100 | $248,900 |
| 2019 | $6,374 | $278,000 | $29,100 | $248,900 |
| 2018 | $9,213 | $278,000 | $29,100 | $248,900 |
| 2017 | $8,678 | $255,000 | $28,800 | $226,200 |
| 2016 | $8,678 | $255,000 | $28,800 | $226,200 |
| 2015 | -- | $275,000 | $28,800 | $246,200 |
| 2014 | -- | $300,200 | $28,800 | $271,400 |
JM
Seller's Agent in 2022
Jacqueline Murphy
Rose & Crown Realty LLC
(845) 590-2957
1 Total Sale
Seller Co-Listing Agent in 2022
Kevin Martin
Rose & Crown Realty LLC
(914) 879-1595
7 Total Sales
Source: OneKey® MLS
MLS Number: KEY6144014
APN: 372200-011-017-0001-042-000-0000
Disclaimer: Certain information contained herein is derived from information provided by parties other than Homes.com. All information provided is deemed reliable, but is not guaranteed to be accurate and should be independently verified.
The data relating to real estate for sale or lease on this web site comes in part from OneKey® MLS. Real estate listings held by brokerage firms other than Ten-X are marked with the OneKey® MLS logo or an abbreviated logo and detailed information about them includes the name of the listing broker.
Based on information submitted to the MLS GRID. All data is obtained from various sources and may not have been verified by broker or MLS GRID. Supplied Open House Information is subject to change without notice. All information should be independently reviewed and verified for accuracy. Properties may or may not be listed by the office/agent presenting the information. Some IDX listings have been excluded from this website. IDX information is provided exclusively for personal, non-commercial use, and may not be used for any purpose other than to identify prospective properties consumers may be interested in purchasing.
Information is deemed reliable but not guaranteed.
Copyright 2026 OneKey® MLS. All rights reserved.
Based on information submitted to the MLS GRID
Listings courtesy of OneKey® MLS as distributed by MLS GRID
Ask me questions while you tour the home.