
Joseph Frullaney
Serhant LLC
(845) 932-1169
46 Total Sales
1 in Spackenkill
$540,000 Price
Estimated Value: $438,000 - $483,487
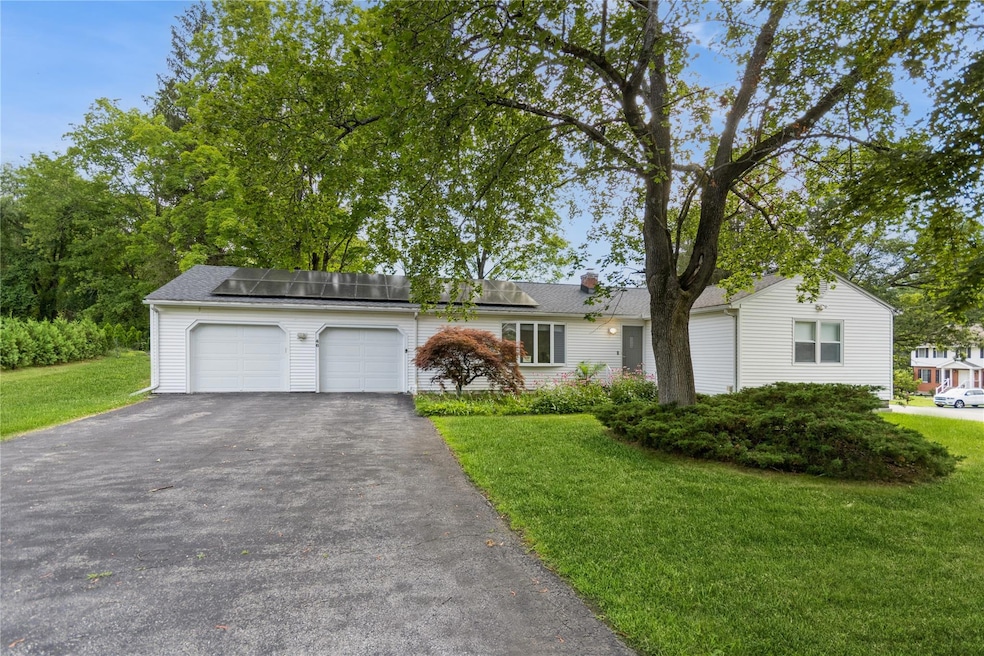
Sellers sacrifice. This 3 bedroom, 3 full bath home on a corner lot in Spackenkill is priced to sell. With some finishing touches, this home is a gem and well worth the visit. Enter into a large living room with hardwood flooring and a wood burning fireplace. The dining room has sliding door which opens to your future patio or expansive deck which seller intended to finish but circumstances changed. Loads of light streams into the kitchen offering newer stainless steel appliances, cathedral ceilings and a skylight and opens to an all season room overlooking mature landscaped property for your entertaining pleasure. The ensuite primary BR is well sized along with two additional BR's and a guest bathroom. Large windows bring in an abundance of light in the lower level basement which is ready to be finished offering a full bath and walk-out. This space is perfect for an extended family or in-law suite. All this plus newer Central Air, newer roof and newer garage doors, newer gas heating system and newer tankless water heater. Feel comforted with municipal water and sewer. Roll up your sleeves and make this home your own.
Last Agent to Sell the Property
BHHS Hudson Valley Properties Brokerage Phone: 845-896-9000 License #30BR0672088 Listed on: 07/10/2025
We collect this data history from publicly available records. To have your information removed, we recommend requesting removal directly through your county’s website.
Joseph Frullaney
Serhant LLC
(845) 932-1169
46 Total Sales
1 in Spackenkill
$540,000 Price
Anthony J Pryce
Landmark VP Realty
(845) 475-0779
47 Total Sales
2 in Spackenkill
$400,000 Price Range
Joyce Stanton
C21 HUDSON VALLEY REALTY LG
(845) 243-2571
86 Total Sales
1 in Spackenkill
$440,000 Price
Robin Bermudez
Compass Greater NY, LLC
(845) 475-0942
44 Total Sales
1 in Spackenkill
$445,000 Price
Philip Bisesto
HomeSmart Homes & Estates
(914) 627-4069
53 Total Sales
3 in Spackenkill
$395,000 Price Range
Haakim Byrd
HomeSmart Homes & Estates
(845) 420-3634
150 Total Sales
1 in Spackenkill
$225,000 Price
We collect this data history from publicly available records. To have your information removed, we recommend requesting removal directly through your county’s website.
| Date | Buyer | Sale Price | Title Company |
|---|---|---|---|
| $430,000 | First Hudson Title | ||
| Picone Tina | $325,000 | None Available | |
| Titus Katharine | $378,500 | None Available | |
| Chen Ruzhu | $253,000 | Michael R B. | |
| -- | -- | -- | |
| -- | -- | -- | |
| Hogarth Thomas | $152,000 | -- |
We collect this data history from publicly available records. To have your information removed, we recommend requesting removal directly through your county’s website.
| Date | Status | Borrower | Loan Amount |
|---|---|---|---|
| Previous Owner | $302,800 |
We collect this data history from publicly available records. To have your information removed, we recommend requesting removal directly through your county’s website.
| Date | Event | Price | List to Sale | Price per Sq Ft | Prior Sale |
|---|---|---|---|---|---|
| 10/06/2025 10/06/25 | Sold | $430,000 | 0.0% | $287 / Sq Ft | |
| 07/28/2025 07/28/25 | Pending | -- | -- | -- | |
| 07/17/2025 07/17/25 | Off Market | $430,000 | -- | -- | |
| 07/10/2025 07/10/25 | For Sale | $399,000 | +22.8% | $266 / Sq Ft | |
| 11/27/2024 11/27/24 | Sold | $325,000 | -3.0% | $231 / Sq Ft | View Prior Sale |
| 10/23/2024 10/23/24 | Pending | -- | -- | -- | |
| 10/04/2024 10/04/24 | Price Changed | $335,000 | -16.0% | $238 / Sq Ft | |
| 07/03/2024 07/03/24 | For Sale | $399,000 | +5.4% | $284 / Sq Ft | |
| 01/12/2022 01/12/22 | Sold | $378,500 | -2.9% | $232 / Sq Ft | View Prior Sale |
| 11/15/2021 11/15/21 | Pending | -- | -- | -- | |
| 10/24/2021 10/24/21 | Price Changed | $389,900 | -2.5% | $239 / Sq Ft | |
| 10/03/2021 10/03/21 | Price Changed | $399,975 | -2.4% | $245 / Sq Ft | |
| 09/14/2021 09/14/21 | For Sale | $410,000 | -- | $252 / Sq Ft |
We collect this data history from publicly available records. To have your information removed, we recommend requesting removal directly through your county’s website.
| Year | Tax Paid | Tax Assessment Tax Assessment Total Assessment is a certain percentage of the fair market value that is determined by local assessors to be the total taxable value of land and additions on the property. | Land | Improvement |
|---|---|---|---|---|
| 2025 | $12,807 | $374,000 | $82,800 | $291,200 |
| 2024 | $12,807 | $369,000 | $82,800 | $286,200 |
| 2023 | $25,954 | $369,000 | $82,800 | $286,200 |
| 2022 | $27,403 | $369,000 | $75,200 | $293,800 |
| 2021 | $22,919 | $287,000 | $75,200 | $211,800 |
| 2020 | $9,563 | $268,000 | $75,200 | $192,800 |
| 2019 | $9,272 | $268,000 | $75,200 | $192,800 |
| 2018 | $8,250 | $230,000 | $75,200 | $154,800 |
| 2017 | $8,117 | $226,000 | $75,200 | $150,800 |
| 2016 | $7,829 | $221,500 | $75,200 | $146,300 |
| 2015 | -- | $226,000 | $79,500 | $146,500 |
| 2014 | -- | $226,000 | $79,500 | $146,500 |
Seller's Agent in 2025
Geraldine Brucale
BHHS Hudson Valley Properties
(845) 797-0148
130 Total Sales
Buyer's Agent in 2025
Pamela Kandel
Houlihan Lawrence - Yorktown
(845) 453-1674
73 Total Sales
Seller's Agent in 2024
Janet Myer
Houlihan Lawrence Inc.
(914) 673-8161
75 Total Sales
Buyer's Agent in 2024
James D'Amato
RE/MAX
(914) 414-4663
34 Total Sales
Seller's Agent in 2022
Renee Revson
Century 21 Alliance Rlty Group
(914) 475-3064
151 Total Sales
Buyer's Agent in 2022
Suzanne DeCosta
Houlihan Lawrence - Yorktown
(845) 518-2731
88 Total Sales
Source: OneKey® MLS
MLS Number: 887444
APN: 134689-6160-01-458528-0000
Disclaimer: Certain information contained herein is derived from information provided by parties other than Homes.com. All information provided is deemed reliable, but is not guaranteed to be accurate and should be independently verified.
The data relating to real estate for sale or lease on this web site comes in part from OneKey® MLS. Real estate listings held by brokerage firms other than Ten-X are marked with the OneKey® MLS logo or an abbreviated logo and detailed information about them includes the name of the listing broker.
Based on information submitted to the MLS GRID. All data is obtained from various sources and may not have been verified by broker or MLS GRID. Supplied Open House Information is subject to change without notice. All information should be independently reviewed and verified for accuracy. Properties may or may not be listed by the office/agent presenting the information. Some IDX listings have been excluded from this website. IDX information is provided exclusively for personal, non-commercial use, and may not be used for any purpose other than to identify prospective properties consumers may be interested in purchasing.
Information is deemed reliable but not guaranteed.
Copyright 2026 OneKey® MLS. All rights reserved.
Based on information submitted to the MLS GRID
Listings courtesy of OneKey® MLS as distributed by MLS GRID
Ask me questions while you tour the home.