
Rob Labrecque
BHHS Verani Londonderry
(351) 666-6408
51 Total Sales
1 in Newmarket
$394,000 Price


Estimated Value: $516,687
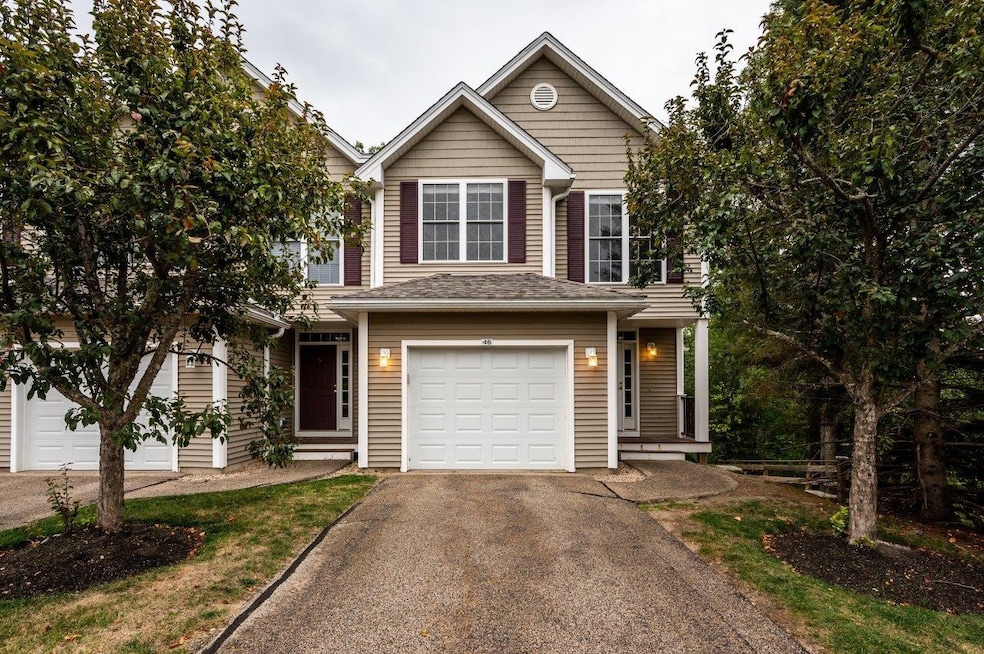
Welcome to 46 Ledgeview Drive, a bright and spacious end-unit townhouse in the sought-after Sewall Farms community. The first floor offers an inviting layout with a generous living room featuring hardwood floors, abundant natural light, vaulted ceilings, and a cozy gas fireplace. The kitchen includes an island for extra prep space, tile flooring, and direct access to a dining area with sliders leading out to a private deck. A large half bath and a convenient attached garage entry complete the main level.
Upstairs, you’ll find three comfortable bedrooms, two full baths, and a separate laundry room. The primary suite stands out with soaring ceilings, oversized windows, dual closets with custom built-ins, and a private bath with double vanities. The additional bedrooms also feature vaulted ceilings and plenty of light.
The finished lower level offers walk-out access and daylight windows—perfect for a rec room, office, or guest space. Central air, updated flooring and paint, and thoughtful touches throughout make this home move-in ready.
Sewall Farms provides a great balance of neighborhood feel and convenience, with downtown Newmarket just minutes away for dining and shopping, the UNH campus nearby, and Portsmouth an easy 20-minute drive.
Last Agent to Sell the Property
KW Coastal and Lakes & Mountains Realty/Rochester License #061403 Listed on: 09/24/2025
We collect this data history from publicly available records. To have your information removed, we recommend requesting removal directly through your county’s website.
Rob Labrecque
BHHS Verani Londonderry
(351) 666-6408
51 Total Sales
1 in Newmarket
$394,000 Price
Shannon Casey
KW Coastal and Lakes & Mountains Realty/Meredith
(833) 565-0071
187 Total Sales
1 in Newmarket
$500,000 Price
Amy Houston
Arise Realty Advisors LLC
(351) 222-2598
46 Total Sales
2 in Newmarket
$73K - $350K Price Range
Kimberley Tufts
EXP Realty
(855) 714-1765
228 Total Sales
1 in Newmarket
$477,000 Price
Darlene Colwell-Ellis
KW Coastal and Lakes & Mountains Realty/Dover
(207) 994-8232
138 Total Sales
3 in Newmarket
$825K - $4.6M Price Range
Brenda Maggy
Beach Homes Realty
(207) 337-9917
126 Total Sales
5 in Newmarket
$122K - $740K Price Range
We collect this data history from publicly available records. To have your information removed, we recommend requesting removal directly through your county’s website.
| Date | Buyer | Sale Price | Title Company |
|---|---|---|---|
| $497,000 | -- | ||
| Fullerton Nathan | $329,933 | None Available | |
| Jose F Salema 2013 Ret | $289,933 | -- | |
| Langlois David E | $239,900 | -- |
We collect this data history from publicly available records. To have your information removed, we recommend requesting removal directly through your county’s website.
| Date | Status | Borrower | Loan Amount |
|---|---|---|---|
| Closed | -- | $313,405 | |
| Previous Owner | Langlois David E | $40,000 | |
| Previous Owner | Langlois Diane M | $81,000 | |
| Previous Owner | Langlois Diane M | $95,000 |
We collect this data history from publicly available records. To have your information removed, we recommend requesting removal directly through your county’s website.
| Date | Event | Price | List to Sale | Price per Sq Ft | Prior Sale |
|---|---|---|---|---|---|
| 11/19/2025 11/19/25 | Sold | $497,000 | +1.4% | $222 / Sq Ft | |
| 10/15/2025 10/15/25 | Pending | -- | -- | -- | |
| 09/24/2025 09/24/25 | For Sale | $489,900 | +48.5% | $219 / Sq Ft | |
| 09/25/2020 09/25/20 | Sold | $329,900 | 0.0% | $200 / Sq Ft | View Prior Sale |
| 08/21/2020 08/21/20 | Pending | -- | -- | -- | |
| 08/16/2020 08/16/20 | For Sale | $329,900 | +13.8% | $200 / Sq Ft | |
| 08/22/2018 08/22/18 | Sold | $289,900 | -2.4% | $176 / Sq Ft | View Prior Sale |
| 07/09/2018 07/09/18 | Pending | -- | -- | -- | |
| 07/02/2018 07/02/18 | For Sale | $297,000 | -- | $180 / Sq Ft |
We collect this data history from publicly available records. To have your information removed, we recommend requesting removal directly through your county’s website.
| Year | Tax Paid | Tax Assessment Tax Assessment Total Assessment is a certain percentage of the fair market value that is determined by local assessors to be the total taxable value of land and additions on the property. | Land | Improvement |
|---|---|---|---|---|
| 2025 | $9,341 | $481,000 | $0 | $481,000 |
| 2024 | $8,328 | $484,200 | $0 | $484,200 |
| 2023 | $8,726 | $295,900 | $0 | $295,900 |
| 2022 | $7,986 | $295,900 | $0 | $295,900 |
| 2021 | $7,800 | $295,900 | $0 | $295,900 |
| 2020 | $7,534 | $295,900 | $0 | $295,900 |
| 2019 | $7,179 | $295,900 | $0 | $295,900 |
| 2018 | $6,053 | $207,000 | $0 | $207,000 |
| 2017 | $5,533 | $207,000 | $0 | $207,000 |
| 2016 | $5,263 | $206,800 | $0 | $206,800 |
| 2015 | $5,162 | $206,800 | $0 | $206,800 |
| 2014 | $5,325 | $206,800 | $0 | $206,800 |
| 2013 | $5,900 | $241,200 | $0 | $241,200 |
| 2012 | $5,709 | $241,200 | $0 | $241,200 |
Seller's Agent in 2025
Mark Zoeller
KW Coastal and Lakes & Mountains Realty/Rochester
(603) 610-8560
867 Total Sales
Buyer's Agent in 2025
Beth Rohde Campbell
BHG Masiello Durham
(603) 817-6912
105 Total Sales
Seller's Agent in 2020
Mary Elliott
The Gove Group Real Estate, LLC
(603) 231-1773
155 Total Sales
Source: PrimeMLS
MLS Number: 5062793
APN: NMAR-000004-000148-000046-R000000
Disclaimer: Certain information contained herein is derived from information provided by parties other than Homes.com. All information provided is deemed reliable, but is not guaranteed to be accurate and should be independently verified.
Copyright 2026 PrimeMLS, Inc. All rights reserved. This information is deemed reliable, but not guaranteed. The data relating to real estate displayed on this display comes in part from the IDX Program of PrimeMLS. The information being provided is for consumers’ personal, non-commercial use and may not be used for any purpose other than to identify prospective properties consumers may be interested in purchasing.
Ask me questions while you tour the home.