
Diane Amoscato
RE/MAX Neighborhood Properties
(862) 348-2700
60 Total Sales
2 in Cedar Grove
$555,000 Price Range
Estimated Value: $1,114,953
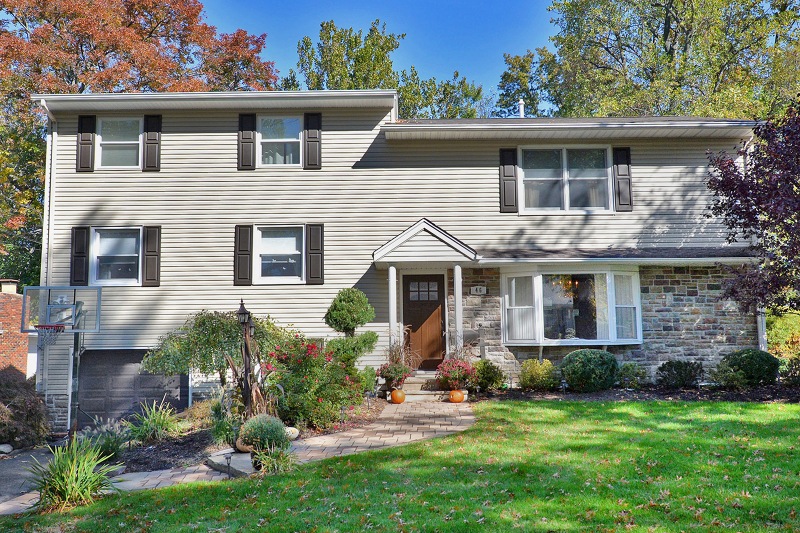
Your Search Ends Here! Custom Expanded Split Level in very Desirable Location! 4 bedroom, 3 FB, 2 HB, Open Floor plan, 5 Levels of Finished Living Space and Resort Like Yard, Great for Entertaining! Must See to Appreciate the Potential Options Here! Come In and Make this Gem your Own. Ground Level Built in Garage, Rec. Room and Utilities-FBath. Main level Living/Dining Combo, Large Eat in Kitchen Opens into Inviting Family Room with Fireplace, 2nd Level 2 Oversized Bedrooms with FBath, 3rd Level Master Bedroom Suite With Sitting Room WIC, Laundry and MBath. 4th Level Potential 1 or 2 Bedroom Suite, Currently Being Used as Game Room. 1/2 Bath on that Level can be Easily Converted to Full Bath. Rear entertainment area includes In Ground Pool! Large Covered and Exposed Patio, 1/2 bath, Pool House, Fire Pit.
Last Agent to Sell the Property
WILFREDO ALFARO
COLDWELL BANKER REALTY Listed on: 10/12/2015
We collect this data history from publicly available records. To have your information removed, we recommend requesting removal directly through your county’s website.
Diane Amoscato
RE/MAX Neighborhood Properties
(862) 348-2700
60 Total Sales
2 in Cedar Grove
$555,000 Price Range
Francesco Mazzaferro
Compass New Jersey, LLC-Jersey City
(973) 406-4081
238 Total Sales
1 in Cedar Grove
$759,000 Price
Mark Slade
KELLER WILLIAMS MID-TOWN DIRECT REALTY
(844) 802-1554
152 Total Sales
2 in Cedar Grove
$1,500,000 Price Range
Elizabeth Morris
Prominent Properties Sotheby's International Realty-Montclair
(845) 671-3511
144 Total Sales
2 in Cedar Grove
$980K - $1.4M Price Range
Maggie Sherman D'Aquila
Compass
(551) 213-6780
49 Total Sales
1 in Cedar Grove
$1,160,000 Price
Pamela 'Jill' Sockwell
COMPASS NEW JERSEY, LLC
(917) 634-3370
142 Total Sales
2 in Cedar Grove
$815K - $850K Price Range
We collect this data history from publicly available records. To have your information removed, we recommend requesting removal directly through your county’s website.
| Date | Buyer | Sale Price | Title Company |
|---|---|---|---|
| -- | None Listed On Document | ||
| Wagner Abreu | $649,000 | None Listed On Document | |
| Dimaio Thomas | -- | -- | |
| Dimaio Thomas | -- | -- | |
| Dimaio Thomas | $50,000 | -- | |
| Dimaio Thomas | $221,000 | -- | |
| Cirillo Joseph | $216,000 | -- |
We collect this data history from publicly available records. To have your information removed, we recommend requesting removal directly through your county’s website.
| Date | Status | Borrower | Loan Amount |
|---|---|---|---|
| Open | $200,000 | ||
| Previous Owner | Wagner Abreu | $519,200 |
We collect this data history from publicly available records. To have your information removed, we recommend requesting removal directly through your county’s website.
| Date | Event | Price | List to Sale | Price per Sq Ft |
|---|---|---|---|---|
| 01/07/2016 01/07/16 | Sold | $649,000 | 0.0% | $191 / Sq Ft |
| 11/18/2015 11/18/15 | Pending | -- | -- | -- |
| 10/12/2015 10/12/15 | For Sale | $649,000 | -- | $191 / Sq Ft |
We collect this data history from publicly available records. To have your information removed, we recommend requesting removal directly through your county’s website.
| Year | Tax Paid | Tax Assessment Tax Assessment Total Assessment is a certain percentage of the fair market value that is determined by local assessors to be the total taxable value of land and additions on the property. | Land | Improvement |
|---|---|---|---|---|
| 2026 | $14,797 | $902,700 | $387,500 | $515,200 |
| 2025 | $14,797 | $550,700 | $245,900 | $304,800 |
| 2024 | $14,373 | $550,700 | $245,900 | $304,800 |
| 2022 | $14,120 | $550,700 | $245,900 | $304,800 |
| 2021 | $13,949 | $550,700 | $245,900 | $304,800 |
| 2020 | $14,153 | $550,700 | $245,900 | $304,800 |
| 2019 | $13,828 | $550,700 | $245,900 | $304,800 |
| 2018 | $13,195 | $550,700 | $245,900 | $304,800 |
| 2017 | $13,052 | $550,700 | $245,900 | $304,800 |
| 2016 | $12,650 | $550,700 | $245,900 | $304,800 |
| 2015 | $12,358 | $550,700 | $245,900 | $304,800 |
| 2014 | $12,104 | $550,700 | $245,900 | $304,800 |
WA
Seller's Agent in 2016
WILFREDO ALFARO
COLDWELL BANKER REALTY
Buyer's Agent in 2016
Fredericka Mirenda
PROMINENT PROPERTIES SIR
(973) 479-8787
111 Total Sales
Source: Garden State MLS
MLS Number: 3259434
APN: 04-00016-0000-00018
Disclaimer: Certain information contained herein is derived from information provided by parties other than Homes.com. All information provided is deemed reliable, but is not guaranteed to be accurate and should be independently verified.
The data relating to real estate for sale on this website comes in part from the IDX Program of Garden State Multiple Listing Service, L.L.C. Real estate listings held by other brokerage firms are marked as IDX Listing.
Information deemed reliable but not guaranteed.
Copyright © 2026 Garden State Multiple Listing Service, L.L.C. All rights reserved.
Notice: The dissemination of listings on this website does not constitute the consent required by N.J.A.C. 11:5.6.1 (n) for the advertisement of listings exclusively for sale by another broker. Any such consent must be obtained in writing from the listing broker.
This information is being provided for Consumers’ personal, non-commercial use and may not be used for any purpose other than to identify prospective properties Consumers may be interested in purchasing.
Ask me questions while you tour the home.