
Donna Whritenour
Responds Quickly
Lamacchia Realty, Inc.
(774) 713-8766
42 Total Sales
5 in Highlands-Fall River
$368K - $725K Price Range

Estimated Value: $745,343
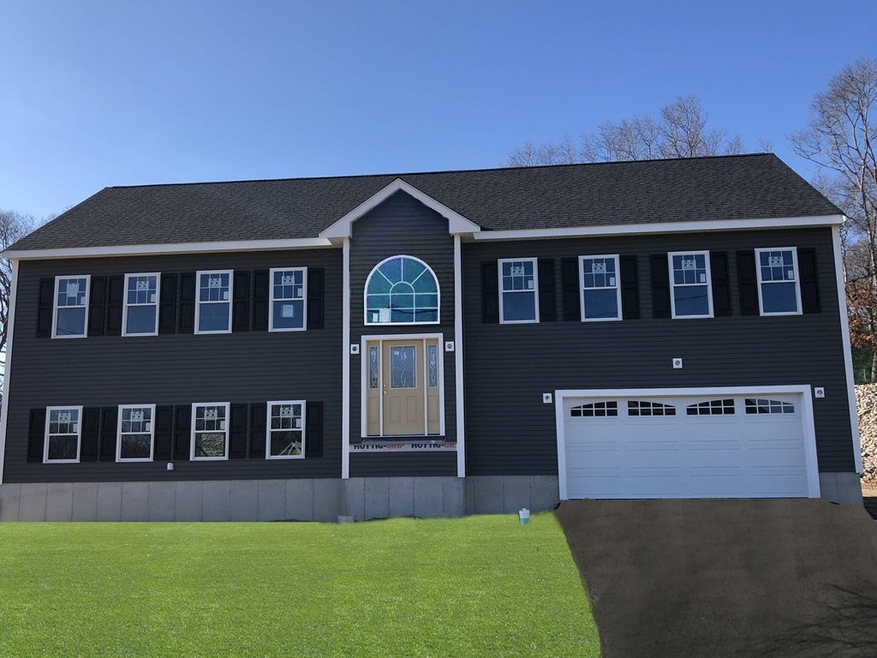
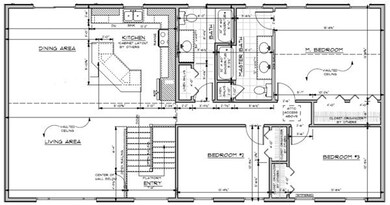
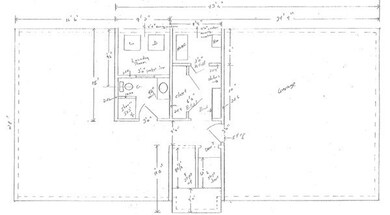
Somerset On Steroids! One of our most popular models, The Somerset. This particular Somerset is 2,650 SF (vs. typical 2,400 sf) with a peak in the middle of the home. This particular Somerset model is being constructed on lot 15/46 Lucille Lane in Phase 2 of the subdivision. Lot 15 is a 30,000 SF Lot, one of if not the finest lot in the entire subdivision. This 2,650 SF raised ranch has 3 full baths and three bedrooms. This model offers open concept living/dining/kitchen area, granite counters, designer cabinetry, etc! Ready to be occupied April 1, come quick to choose finishes!
We collect this data history from publicly available records. To have your information removed, we recommend requesting removal directly through your county’s website.
Donna Whritenour
Lamacchia Realty, Inc.
(774) 713-8766
42 Total Sales
5 in Highlands-Fall River
$368K - $725K Price Range
Paula Levasseur
Home Bound Realty
(401) 240-4892
122 Total Sales
2 in Highlands-Fall River
$510K - $685K Price Range
Daniel Quintal
Dan Quintal Real Estate
(774) 292-5476
82 Total Sales
2 in Highlands-Fall River
$325K - $390K Price Range
Philip Rebello
Keller Williams South Watuppa
(508) 645-8879
51 Total Sales
1 in Highlands-Fall River
$350,000 Price
Nickko Gomes
eXp Realty LLC
(774) 713-8733
23 Total Sales
1 in Highlands-Fall River
$480,000 Price
Mina Shenouda
Keller Williams South Watuppa
(508) 204-3544
70 Total Sales
1 in Highlands-Fall River
$400,000 Price
We collect this data history from publicly available records. To have your information removed, we recommend requesting removal directly through your county’s website.
| Date | Buyer | Sale Price | Title Company |
|---|---|---|---|
| $553,000 | None Available | ||
| Inocencio Charles | -- | None Available | |
| Bozeman John C | $443,000 | None Available |
We collect this data history from publicly available records. To have your information removed, we recommend requesting removal directly through your county’s website.
| Date | Status | Borrower | Loan Amount |
|---|---|---|---|
| Open | $100,000 | ||
| Open | Inocencio Charles | $442,400 | |
| Previous Owner | Bozeman John C | $443,000 |
We collect this data history from publicly available records. To have your information removed, we recommend requesting removal directly through your county’s website.
| Date | Event | Price | List to Sale | Price per Sq Ft |
|---|---|---|---|---|
| 07/24/2020 07/24/20 | Sold | $443,000 | -1.5% | $167 / Sq Ft |
| 06/28/2020 06/28/20 | Pending | -- | -- | -- |
| 04/04/2020 04/04/20 | Price Changed | $449,900 | -2.2% | $170 / Sq Ft |
| 01/17/2020 01/17/20 | Price Changed | $459,900 | -2.1% | $174 / Sq Ft |
| 11/14/2019 11/14/19 | Price Changed | $469,900 | +147.4% | $177 / Sq Ft |
| 07/02/2018 07/02/18 | For Sale | $189,900 | -- | $72 / Sq Ft |
We collect this data history from publicly available records. To have your information removed, we recommend requesting removal directly through your county’s website.
| Year | Tax Paid | Tax Assessment Tax Assessment Total Assessment is a certain percentage of the fair market value that is determined by local assessors to be the total taxable value of land and additions on the property. | Land | Improvement |
|---|---|---|---|---|
| 2025 | $7,604 | $664,100 | $187,100 | $477,000 |
| 2024 | $6,781 | $590,200 | $179,900 | $410,300 |
| 2023 | $6,823 | $556,100 | $173,400 | $382,700 |
| 2022 | $5,971 | $473,100 | $160,600 | $312,500 |
| 2021 | $3,493 | $252,600 | $165,500 | $87,100 |
| 2020 | $2,391 | $165,500 | $165,500 | $0 |
| 2019 | $2,251 | $154,400 | $154,400 | $0 |
| 2018 | $2,342 | $160,200 | $160,200 | $0 |
| 2017 | $676 | $48,300 | $48,300 | $0 |
| 2016 | $686 | $50,300 | $50,300 | $0 |
Seller's Agent in 2020
Ian Steen
Steen Realty
(774) 451-2238
6 in this area
23 Total Sales
Buyer's Agent in 2020
Mary Jo Tavares
Century 21 Topsail Realty
(401) 297-1399
58 Total Sales
Source: MLS Property Information Network (MLS PIN)
MLS Number: 72355978
APN: FALL-000023U-000000-000015
Disclaimer: Certain information contained herein is derived from information provided by parties other than Homes.com. All information provided is deemed reliable, but is not guaranteed to be accurate and should be independently verified.
The property listing data and information, or the Images, set forth herein were provided to MLS Property Information Network, Inc. from third party sources, including sellers, lessors and public records, and were compiled by MLS Property Information Network, Inc. The property listing data and information, and the Images, are for the personal, non-commercial use of consumers having a good faith interest in purchasing or leasing listed properties of the type displayed to them and may not be used for any purpose other than to identify prospective properties which such consumers may have a good faith interest in purchasing or leasing. MLS Property Information Network, Inc. and its subscribers disclaim any and all representations and warranties as to the accuracy of the property listing data and information, or as to the accuracy of any of the Images, set forth herein.
Ask me questions while you tour the home.