JL
Seller's Agent in 2015
John LeBlanc
Lakeville Realty
(774) 930-7185
4 Total Sales

Estimated Value: $544,000
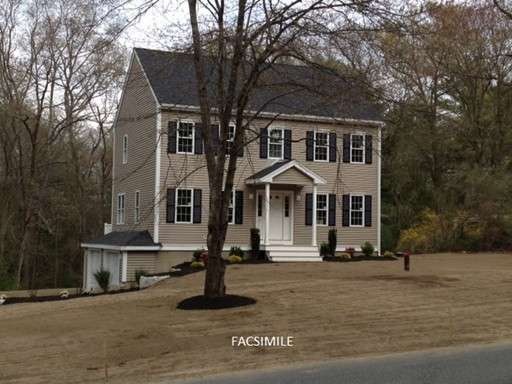
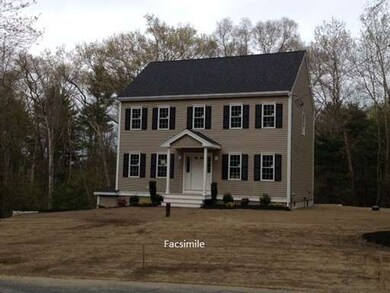
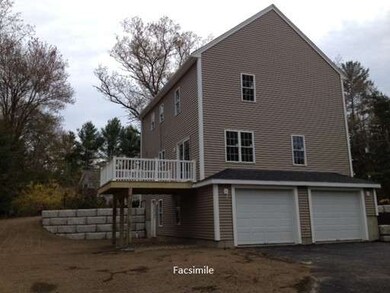
Brand new colonial with drive under garage being built on a quiet, wooded country lot in Berkeley. Minutes from Rte 24 and Rte 140. Granite countertops, stainless appliances, tile in kitchen and baths, hardwood in living and dining room, and central air. Still time to choose colors and finishes.
Last Buyer's Agent
Brandise Levesque
High Pointe Properties
Home Type
Single Family
Year Built
2015
Lot Details
1.6 Acres
JL
Seller's Agent in 2015
John LeBlanc
Lakeville Realty
(774) 930-7185
4 Total Sales
BL
Buyer's Agent in 2015
Brandise Levesque
High Pointe Properties
Source: MLS Property Information Network (MLS PIN)
MLS Number: 71829357

Disclaimer: Certain information contained herein is derived from information provided by parties other than Homes.com. All information provided is deemed reliable, but is not guaranteed to be accurate and should be independently verified.
The property listing data and information, or the Images, set forth herein were provided to MLS Property Information Network, Inc. from third party sources, including sellers, lessors and public records, and were compiled by MLS Property Information Network, Inc. The property listing data and information, and the Images, are for the personal, non-commercial use of consumers having a good faith interest in purchasing or leasing listed properties of the type displayed to them and may not be used for any purpose other than to identify prospective properties which such consumers may have a good faith interest in purchasing or leasing. MLS Property Information Network, Inc. and its subscribers disclaim any and all representations and warranties as to the accuracy of the property listing data and information, or as to the accuracy of any of the Images, set forth herein.
Ask me questions while you tour the home.