
Kimberly Amundarain
Better Homes and Gardens Real Estate Executive Real Estate
(860) 846-4676
34 Total Sales
3 in Ellington
$157K - $225K Price Range
Estimated Value: $595,000 - $652,000
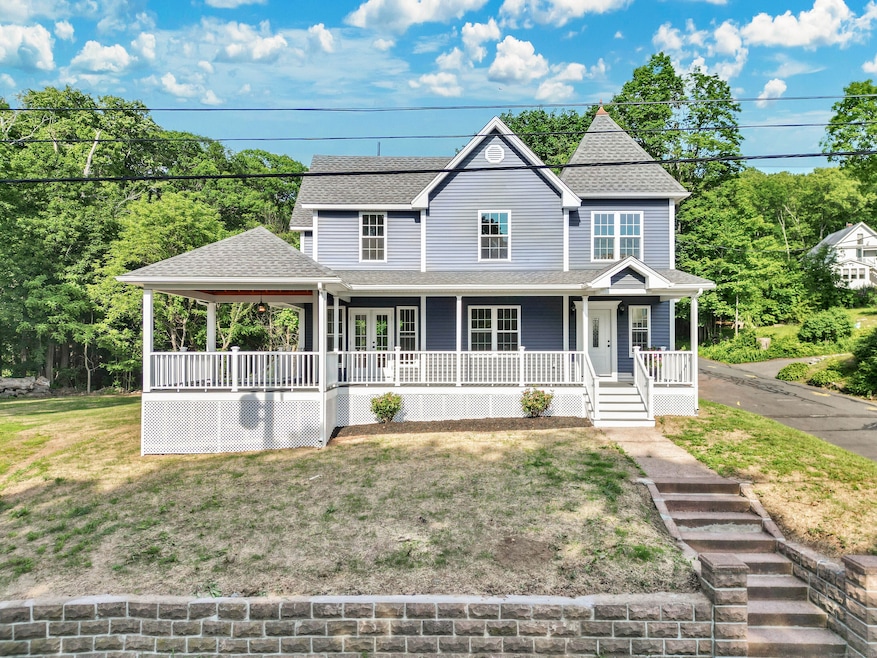
Welcome to 46 N park St! This home has been completely rebuilt and expanded with a large new addition using high end quality materials. First floor boasting a large open concept kitchen with a center island and granite countertops, dining area and living room leading to a lovely outdoor covered porch. 1/2 Bath. Washer and Dryer room/closet. The second floor features a primary bedroom with its luxurious tiled bathroom including a shower and soaking tub. A second bedroom with its own private full bath as well. Two other bedrooms and a third full shared bathroom. This home has Oak hardwood floors throughout the entire 1st and 2nd floors, recessed lighting and exterior soffit lighting. The basement is fully finished offering so many possibilities as additional space for game room, office space, home gym, or storage. Central heating and cooling on Natural Gas. Instant height efficiency water heater on Natural Gas. New 12x16 shed. New asphalt driveway. This is as close as you can get to a NEW Construction but preserving it's historic appeal !!! All public utilities; Natural Gas, Public Sewer, Public Water! Close to everything such as shopping, schools, restaurants, UCCON and more.
Last Agent to Sell the Property
Coldwell Banker Realty License #RES.0818117 Listed on: 05/28/2025
We collect this data history from publicly available records. To have your information removed, we recommend requesting removal directly through your county’s website.
Kimberly Amundarain
Better Homes and Gardens Real Estate Executive Real Estate
(860) 846-4676
34 Total Sales
3 in Ellington
$157K - $225K Price Range
Divya Kataria
Berkshire Hathaway NE Prop.
(860) 979-5972
81 Total Sales
6 in Ellington
$63K - $750K Price Range
Shawna Rohan
eXp Realty
(860) 846-3760
166 Total Sales
1 in Ellington
$215,000 Price
Maxwell Castrogiovanni
eXp Realty
(475) 255-7967
167 Total Sales
1 in Ellington
$243,000 Price
Rachel Jones
Jason Mitchell Real Estate Connecticut LLC
(475) 215-2366
23 Total Sales
1 in Ellington
$520,000 Price
Amy Rio
Better Homes and Gardens Real Estate Executive Real Estate
(860) 321-8567
1,025 Total Sales
4 in Ellington
$40K - $620K Price Range
We collect this data history from publicly available records. To have your information removed, we recommend requesting removal directly through your county’s website.
| Date | Buyer | Sale Price | Title Company |
|---|---|---|---|
| $600,000 | -- | ||
| Mariano Rommel M | $70,000 | None Available |
We collect this data history from publicly available records. To have your information removed, we recommend requesting removal directly through your county’s website.
| Date | Status | Borrower | Loan Amount |
|---|---|---|---|
| Previous Owner | $300,000 | ||
| Previous Owner | Lazarin Diane | $100,000 |
We collect this data history from publicly available records. To have your information removed, we recommend requesting removal directly through your county’s website.
| Date | Event | Price | List to Sale | Price per Sq Ft | Prior Sale |
|---|---|---|---|---|---|
| 09/29/2025 09/29/25 | Sold | $600,000 | +0.2% | $183 / Sq Ft | |
| 09/03/2025 09/03/25 | Pending | -- | -- | -- | |
| 07/28/2025 07/28/25 | Price Changed | $599,000 | -6.3% | $183 / Sq Ft | |
| 07/08/2025 07/08/25 | Price Changed | $639,000 | -1.5% | $195 / Sq Ft | |
| 06/17/2025 06/17/25 | Price Changed | $649,000 | -5.8% | $198 / Sq Ft | |
| 06/07/2025 06/07/25 | For Sale | $689,000 | +884.3% | $211 / Sq Ft | |
| 01/08/2024 01/08/24 | Sold | $70,000 | +16.9% | $40 / Sq Ft | View Prior Sale |
| 12/20/2023 12/20/23 | Pending | -- | -- | -- | |
| 12/12/2023 12/12/23 | For Sale | $59,900 | -- | $35 / Sq Ft |
We collect this data history from publicly available records. To have your information removed, we recommend requesting removal directly through your county’s website.
| Year | Tax Paid | Tax Assessment Tax Assessment Total Assessment is a certain percentage of the fair market value that is determined by local assessors to be the total taxable value of land and additions on the property. | Land | Improvement |
|---|---|---|---|---|
| 2025 | $2,990 | $261,830 | $51,870 | $209,960 |
| 2024 | $3,783 | $105,080 | $51,870 | $53,210 |
| 2023 | $3,604 | $105,080 | $51,870 | $53,210 |
| 2022 | $3,415 | $105,080 | $51,870 | $53,210 |
| 2021 | $3,321 | $105,080 | $51,870 | $53,210 |
| 2020 | $4,008 | $122,930 | $53,200 | $69,730 |
| 2019 | $4,008 | $122,930 | $53,200 | $69,730 |
| 2016 | $3,749 | $122,930 | $53,200 | $69,730 |
| 2015 | $3,749 | $122,930 | $53,200 | $69,730 |
| 2014 | $3,528 | $122,930 | $53,200 | $69,730 |
Seller's Agent in 2025
Raphael Vergnaud
Coldwell Banker Realty
(860) 500-3525
40 Total Sales
Buyer's Agent in 2025
Mary Mercer
RE/MAX
(860) 966-0223
14 Total Sales
Seller's Agent in 2024
Anthony La Penna
Exceptional Real Estate LLC
(860) 707-2520
173 Total Sales
Buyer's Agent in 2024
Rosemary Scanlon
Coldwell Banker Realty
(860) 459-2616
48 Total Sales
Source: SmartMLS
MLS Number: 24099464
APN: ELLI-000020-000173
Disclaimer: Certain information contained herein is derived from information provided by parties other than Homes.com. All information provided is deemed reliable, but is not guaranteed to be accurate and should be independently verified.
IDX information is provided exclusively for personal, non-commercial use, and may not be used for any purpose other than to identify prospective properties consumers may be interested in purchasing. Information is deemed reliable but not guaranteed.
Ask me questions while you tour the home.