NOT LISTED FOR SALE

46 Outpost Trail Midway, GA 31320

Estimated Value: $288,000 - $332,839

4 Beds
2.5 Baths
2,482 Sq Ft
$127/Sq Ft Est. Value

Sale Details

Date Sold: December 12, 2025

Last sale price $290,000 $117 Per Sq Ft

Est. 9% increase in value since last sale

Current estimated payment $2,171 / mo

107 Days on Market

Highlights

  • Sitting Area In Primary Bedroom
  • Traditional Architecture
  • Cul-De-Sac
  • Soaking Tub in Primary Bathroom
  • Formal Dining Room
  • Porch

About This Home

As of December 2025

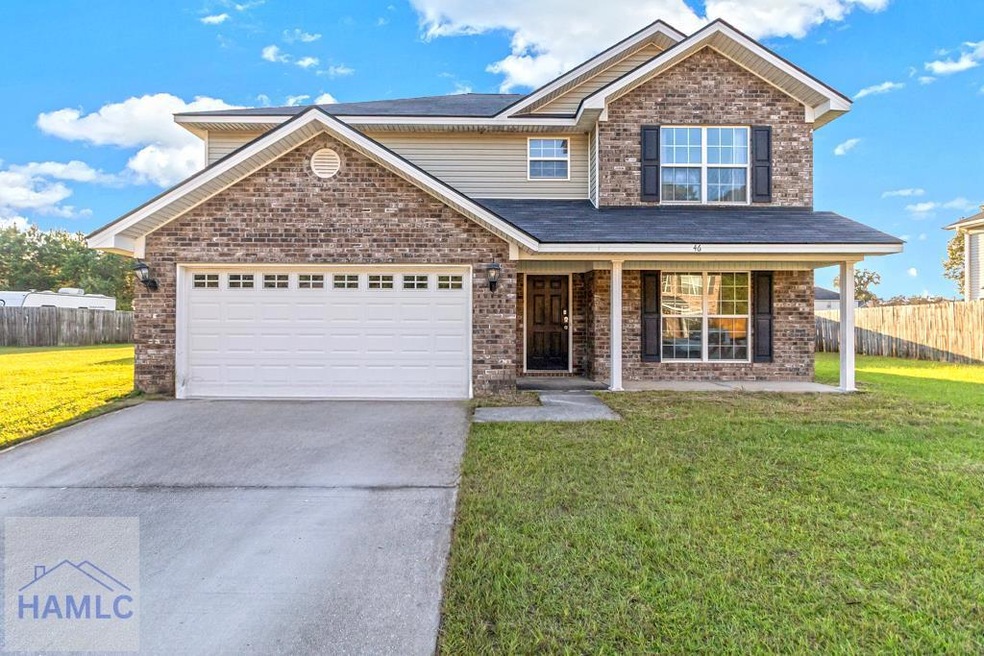
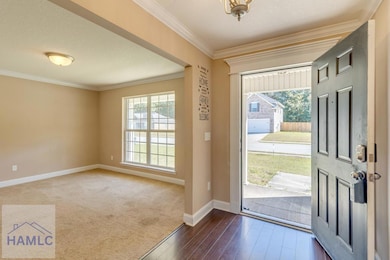
PRICE ADJUSTMENT! Welcome home to this spacious 4-bed, 2.5-bath gem on a generous 0.55-acre cul-de-sac lot! Inside, an inviting foyer leads to a versatile office/flex room and a formal dining room enhanced with elegant wainscoting. The open-concept kitchen is a chef's delight, featuring stainless steel appliances, a breakfast bar, and a clear view into the cozy living room with a gas fireplace—perfect for entertaining or relaxing. Upstairs, the luxurious primary suite includes its own flex/office space, a walk-in closet, and a spa-like en suite with a water closet. Three more bedrooms, a full bath, and a convenient laundry room complete the second floor. Step outside to enjoy a covered front porch and a fully fenced backyard with a patio—ideal for outdoor fun. Community perks include a sparkling pool and playground. Conveniently located near Fort Stewart and I-95, this home combines comfort, style, and accessibility in one incredible package!

Last Agent to Sell the Property

Chandie Hupman

Keller Williams Realty Coastal Area Partners Brokerage Phone: 9123565001 License #268856 Listed on: 08/27/2025

Keller Williams Realty Coastal Area Partners

Last Buyer's Agent

Melissa Groves

Keller Williams Realty Coastal Area Partners License #342154

Keller Williams Realty Coastal Area Partners
Create a Home Valuation Report for This Property
The Home Valuation Report is an in-depth analysis detailing your home's value as well as a comparison with similar homes in the area

Home Details

Home Type

  • Single Family

Year Built

  • 2015

Lot Details

  • 23,958 Sq Ft Lot
  • Cul-De-Sac
  • Privacy Fence
  • Back Yard Fenced

HOA Fees

  • $25 Monthly HOA Fees

Parking

  • 2 Car Attached Garage

Home Design

  • Traditional Architecture
  • Brick or Stone Mason
  • Slab Foundation
  • Asbestos Shingle Roof

Interior Spaces

  • 2,482 Sq Ft Home
  • 2-Story Property
  • Wainscoting
  • Tray Ceiling
  • Ceiling Fan
  • Recessed Lighting
  • Gas Log Fireplace
  • Entrance Foyer
  • Living Room with Fireplace
  • Formal Dining Room
  • No Kitchen Appliances

Bedrooms and Bathrooms

  • 4 Bedrooms
  • Sitting Area In Primary Bedroom
  • Primary Bedroom Upstairs
  • Walk-In Closet
  • Dual Vanity Sinks in Primary Bathroom
  • Soaking Tub in Primary Bathroom
  • Separate Shower

Laundry

  • Laundry Room
  • Washer and Dryer Hookup

Outdoor Features

  • Patio
  • Porch

Utilities

  • Cooling Available
  • Heat Pump System
  • Underground Utilities
  • Shared Water Source
  • Electric Water Heater

Community Details

  • Villages At Limerick Subdivision

Listing and Financial Details

  • Assessor Parcel Number 259C065

Home Details

Home Type

Single Family

Year Built

2015

Lot Details

0.55 Acres

HOA Fees

$25 per month

Parking

2

Listing Details

  • Property Sub Type: Residential
  • Prop. Type: Residential
  • Road Frontage Type: Residential, See Remarks
  • Lot Size Acres: 0.55
  • Road Frontage Type: See Remarks
  • Subdivision Name: Villages At Limerick
  • Architectural Style: Traditional
  • Carport Y N: No
  • Garage Yn: Yes
  • Unit Levels: Two
  • Building Stories: 2
  • Special Features: None
  • Stories: 2
  • Year Built: 2015

Interior Features

  • Appliances: Electric Water Heater, None
  • Full Bathrooms: 2
  • Half Bathrooms: 1
  • Total Bedrooms: 4
  • Fireplace Features: Gas Log, Living Room
  • Fireplaces: 1
  • Fireplace: Yes
  • Flooring: See Remarks, Other
  • Interior Amenities: Ceiling Fan(s), Entrance Foyer, Recessed Lighting, Tray Ceiling(s), See Remarks
  • Living Area: 2482
  • Window Features: See Remarks, Other
  • Dining Room Features: Dining/Kitchen Combo, Formal Dining Room, See Remarks
  • Master Bedroom Master Bedroom Level: Upper
  • Master Bedroom Features: Sitting Area, See Remarks
  • Master Bathroom Features: Double Vanity, Soaking Tub, Separate Shower, Walk-In Closet(s), See Remarks

Exterior Features

  • Fencing: Privacy, Back Yard
  • Lot Features: Cul-De-Sac, See Remarks
  • View: See Remarks
  • Disclosures: Other-See Remarks
  • Construction Type: Brick, Other, Walls: Wainscoting, Walls (Other See Remarks)
  • Exterior Features: See Remarks
  • Foundation Details: Slab
  • Patio And Porch Features: Patio, Porch, See Remarks
  • Roof: Asbestos Shingle

Garage/Parking

  • Attached Garage: Yes
  • Covered Parking Spaces: 2
  • Garage Spaces: 2
  • Parking Features: Two Car, Attached, Garage
  • Total Parking Spaces: 2

Utilities

  • Laundry Features: Wash/Dry Hook-up
  • Cooling: Heat Pump, See Remarks
  • Cooling Y N: Yes
  • Heating: Heat Pump, See Remarks
  • Heating Yn: Yes
  • Sewer: Public Sewer
  • Utilities: Underground Utilities, See Remarks
  • Water Source: Community Water

Condo/Co-op/Association

  • Community Features: See Remarks
  • Association Fee: 300
  • Association Fee Frequency: Annually
  • Association: Yes

Fee Information

  • Association Fee Includes: See Remarks, Other

Lot Info

  • Land Lease: No
  • Lot Size Sq Ft: 23958
  • Parcel #: 259C065
  • Zoning Description: Res Single,Other-See Remarks

Multi Family

  • Existing Lease Type: No Lease

Ownership History

We collect this data history from publicly available records. To have your information removed, we recommend requesting removal directly through your county’s website.

Date Name Owned For Owner Type

Purchase Details

Listed on
Aug 27, 2025
Closed on
Dec 12, 2025
Sold by
Bought by
Seller's Agent
Chandie Hupman
Keller Williams Realty Coastal Area Partners
Buyer's Agent
Melissa Groves
Keller Williams Realty Coastal Area Partners
List Price
$309,900
Sold Price
$290,000
Premium/Discount to List
-$19,900
-6.42%
Views
11
Current Estimated Value
$314,960

Home Financials for this Owner

Home Financials are based on the most recent Mortgage that was taken out on this home.
Estimated Appreciation
$24,960
Avg. Annual Appreciation
13.77%
Original Mortgage
$296,235
Outstanding Balance
$294,523
Interest Rate
6.24%
Mortgage Type
Purchase Money Mortgage
Estimated Equity
$20,437

Purchase Details

Closed on
Aug 19, 2024
Sold by
Bought by

Purchase Details

Closed on
May 15, 2015
Sold by
Bought by

Home Financials for this Owner

Home Financials are based on the most recent Mortgage that was taken out on this home.
Original Mortgage
$194,902
Interest Rate
3.79%
Mortgage Type
VA
Source: Public Records

Purchase History

We collect this data history from publicly available records. To have your information removed, we recommend requesting removal directly through your county’s website.

Date Buyer Sale Price Title Company
$290,000 --
-- --
$190,800 --
Source: Public Records

Mortgage History

We collect this data history from publicly available records. To have your information removed, we recommend requesting removal directly through your county’s website.

Date Status Borrower Loan Amount
Open $296,235
Previous Owner $194,902
Source: Public Records

Property History

We collect this data history from publicly available records. To have your information removed, we recommend requesting removal directly through your county’s website.

Date Event Price List to Sale Price per Sq Ft
12/12/2025 12/12/25 Sold $290,000 -4.9% $117 / Sq Ft
10/10/2025 10/10/25 Price Changed $304,900 -1.6% $123 / Sq Ft
08/27/2025 08/27/25 For Sale $309,900 -- $125 / Sq Ft
Source: Hinesville Area Board of REALTORS®

Tax History

We collect this data history from publicly available records. To have your information removed, we recommend requesting removal directly through your county’s website.

Year Tax Paid Tax Assessment Tax Assessment Total Assessment is a certain percentage of the fair market value that is determined by local assessors to be the total taxable value of land and additions on the property. Land Improvement
2025 $4,939 $119,902 $22,000 $97,902
2024 $4,887 $121,780 $20,000 $101,780
2023 $5,069 $105,760 $16,000 $89,760
2022 $3,451 $88,336 $16,000 $72,336
2021 $3,139 $80,547 $16,000 $64,547
2020 $3,097 $79,206 $14,000 $65,206
2019 $2,925 $76,728 $14,000 $62,728
2018 $2,890 $76,728 $14,000 $62,728
2017 $2,527 $76,728 $14,000 $62,728
2016 $2,678 $76,728 $14,000 $62,728
2015 -- $7,000 $7,000 $0
Source: Public Records

Agents Affiliated with this Home

  • Section Image
  • Section Image
See All Agents

Map

Source: Hinesville Area Board of REALTORS®

MLS Number: 162798

APN: 259C-065

Your Personal Tour Guide

Ask me questions while you tour the home.