
Mandy Gruslin
Kazantzis Real Estate, LLC
(860) 530-6562
102 Total Sales
2 in Ashford
$155K - $185K Price Range
Estimated Value: $404,213
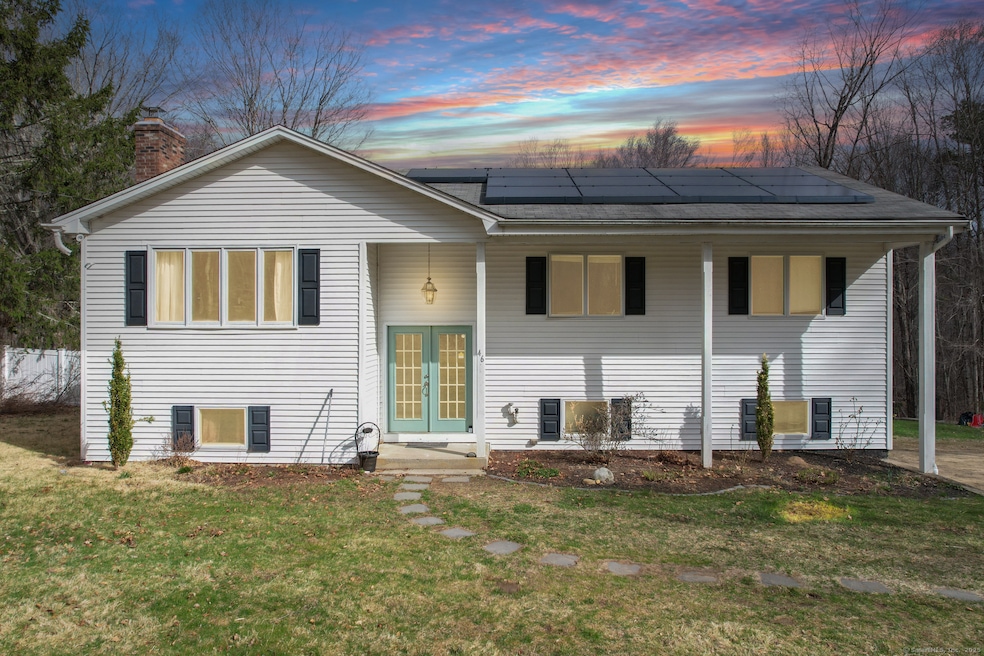
Enjoy Peace and Privacy at 46 Perry Hill Road, Ashford! Set on a picturesque 2.57-acre lot, this 3-bedroom, 2.5-bath raised ranch offers an open floor plan and the perfect blend of comfort and convenience. The main level features hardwood floors throughout, a sunny spacious living room with fireplace that flows through to the dining area and opens up to an updated eat-in kitchen with granite countertops, stainless steel appliances, and sliders that lead out to a large back deck (freshly painted) surrounded by a new privacy fence-perfect for relaxing or entertaining. All bedrooms are ample sized, with the primary bedroom having a full bathroom with stand up shower. The finished lower level boasts a generous sized family room with a second fireplace, a half bath, laundry, and an additional bonus room ideal for a home office, gym, or guest space. An attached two-car garage adds functionality, while the peaceful setting near Basset Brook provides serene surroundings and a true escape from the hustle and bustle. During the Spring and Summer they will enjoy the seasonal beauty of blooming roses, hydrangeas, butterfly bushes, and cherry tree in the front yard. Conveniently located with easy access to I-84, UConn, and ECSU-this is the perfect place to call home!
Last Agent to Sell the Property
KW Legacy Partners License #RES.0811303 Listed on: 04/21/2025
Last Buyer's Agent
McKenzie Belanger
Byrnes Real Estate Company License #RES.0832211
We collect this data history from publicly available records. To have your information removed, we recommend requesting removal directly through your county’s website.
Mandy Gruslin
Kazantzis Real Estate, LLC
(860) 530-6562
102 Total Sales
2 in Ashford
$155K - $185K Price Range
Steven Ferrigno
Ferrigno-Storrs, REALTORS LLC
(860) 864-4205
72 Total Sales
5 in Ashford
$245K - $1.7M Price Range
Jacqueline Kapusta
Navick Properties LLC
(959) 201-9201
41 Total Sales
1 in Ashford
$425,000 Price
Valerie MacNeil
Kazantzis Real Estate, LLC
(860) 544-2381
107 Total Sales
3 in Ashford
$199K - $369K Price Range
John Croteau
The Neighborhood Realty Group
(774) 224-6457
56 Total Sales
1 in Ashford
$410,000 Price
Marta Lisowska
KW Legacy Partners
(860) 773-4369
71 Total Sales
1 in Ashford
$585,000 Price
We collect this data history from publicly available records. To have your information removed, we recommend requesting removal directly through your county’s website.
| Date | Buyer | Sale Price | Title Company |
|---|---|---|---|
| $102,500 | -- | ||
| Crowley Sarah | $102,500 | -- | |
| Baker Johnnie | $155,000 | -- |
We collect this data history from publicly available records. To have your information removed, we recommend requesting removal directly through your county’s website.
| Date | Event | Price | List to Sale | Price per Sq Ft | Prior Sale |
|---|---|---|---|---|---|
| 07/07/2025 07/07/25 | Sold | $400,000 | +2.8% | $199 / Sq Ft | |
| 06/16/2025 06/16/25 | Pending | -- | -- | -- | |
| 04/21/2025 04/21/25 | For Sale | $389,000 | +17.9% | $193 / Sq Ft | |
| 06/30/2022 06/30/22 | Sold | $330,000 | 0.0% | $165 / Sq Ft | View Prior Sale |
| 04/28/2022 04/28/22 | Pending | -- | -- | -- | |
| 04/27/2022 04/27/22 | For Sale | $329,900 | +68.3% | $165 / Sq Ft | |
| 03/18/2016 03/18/16 | Sold | $196,000 | -0.5% | $93 / Sq Ft | View Prior Sale |
| 01/27/2016 01/27/16 | Pending | -- | -- | -- | |
| 01/25/2016 01/25/16 | For Sale | $197,000 | +157.5% | $93 / Sq Ft | |
| 09/25/2015 09/25/15 | Sold | $76,500 | -50.0% | $32 / Sq Ft | View Prior Sale |
| 09/15/2015 09/15/15 | Pending | -- | -- | -- | |
| 12/21/2014 12/21/14 | For Sale | $153,000 | -- | $63 / Sq Ft |
We collect this data history from publicly available records. To have your information removed, we recommend requesting removal directly through your county’s website.
| Year | Tax Paid | Tax Assessment Tax Assessment Total Assessment is a certain percentage of the fair market value that is determined by local assessors to be the total taxable value of land and additions on the property. | Land | Improvement |
|---|---|---|---|---|
| 2025 | $6,866 | $188,720 | $44,660 | $144,060 |
| 2024 | $6,484 | $188,720 | $44,660 | $144,060 |
| 2023 | $6,245 | $188,720 | $44,660 | $144,060 |
| 2022 | $5,984 | $185,430 | $44,660 | $140,770 |
| 2021 | $5,215 | $143,400 | $43,200 | $100,200 |
| 2020 | $5,283 | $143,400 | $43,200 | $100,200 |
| 2019 | $5,085 | $143,400 | $43,200 | $100,200 |
| 2018 | $4,986 | $143,400 | $43,200 | $100,200 |
| 2017 | $4,929 | $143,400 | $43,200 | $100,200 |
| 2016 | $4,512 | $139,400 | $53,300 | $86,100 |
| 2015 | $4,595 | $139,400 | $53,300 | $86,100 |
| 2014 | $4,483 | $139,400 | $53,300 | $86,100 |
Seller's Agent in 2025
Tina Frigeri
KW Legacy Partners
(860) 818-3170
129 Total Sales
MB
Buyer's Agent in 2025
McKenzie Belanger
Byrnes Real Estate Company
Seller's Agent in 2022
Mike Thompson
Countryside Realty
(860) 888-7653
60 Total Sales
AT
Buyer's Agent in 2022
Agnes Targonski
Targonski Real Estate
(860) 212-4531
2 Total Sales
Seller's Agent in 2016
Eric Babbitt
KW Legacy Partners
(860) 524-6587
22 Total Sales
Seller's Agent in 2015
Mary Beth Malin
Brunet and Company Real Estate
(860) 608-4401
60 Total Sales
Source: SmartMLS
MLS Number: 24088674
APN: ASHF-000030-A000000-000006
Disclaimer: Certain information contained herein is derived from information provided by parties other than Homes.com. All information provided is deemed reliable, but is not guaranteed to be accurate and should be independently verified.
IDX information is provided exclusively for personal, non-commercial use, and may not be used for any purpose other than to identify prospective properties consumers may be interested in purchasing. Information is deemed reliable but not guaranteed.
Ask me questions while you tour the home.