
David Landon
Patterson-Schwartz-Newark
(484) 779-6763
336 Total Sales
1 in Kennett Square
$300,000 Price
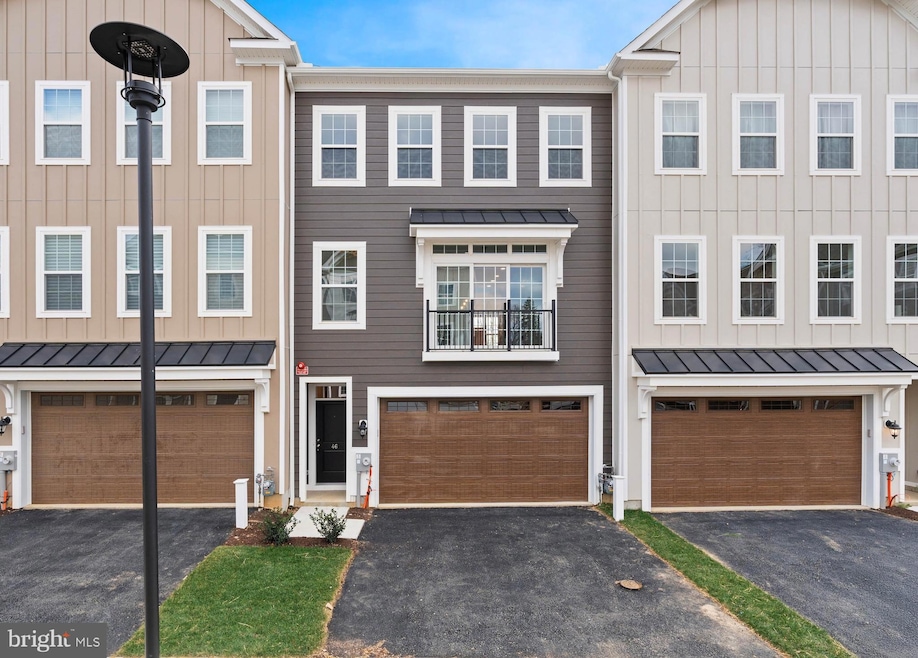
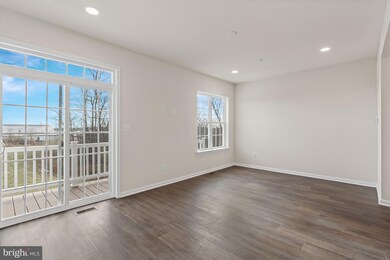
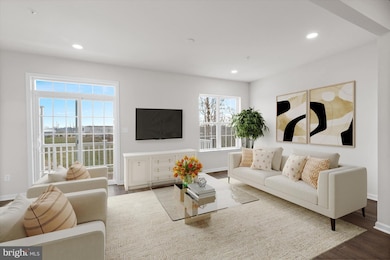
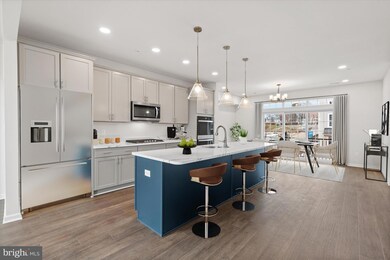
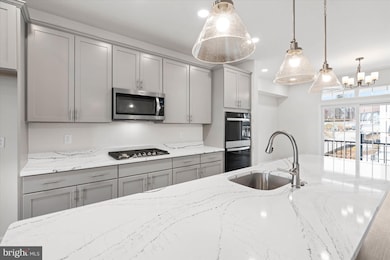

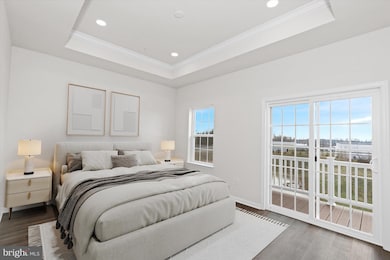
Welcome to this stunning, never-lived-in Everett model townhome in the heart of charming Kennett Square, available for immediate occupancy. Why wait for a new build when you can move right into this luxury townhome today? The Seller relocated out of state before the home was delivered, so this pristine 3-bedroom, 3-1/2 bath home is ready for its first owner. .Boasting approximately 2,600 square feet of thoughtfully designed living space, this home offers 3 levels of luxury living, and a finished walk-out basement. The open, airy feel of the home is enhanced by 9-foot ceilings throughout, while abundant natural light pours through the large windows. The gourmet kitchen is a chef’s dream, featuring a huge center island, beautiful granite countertops, and high-end finishes, making it the perfect space for entertaining. Enjoy morning coffee or evening sunsets from any of the 3 balconies with durable composite decking. The generously sized primary bedroom offers box-ceiling with recessed lights and crown molding, a large walk-in closet and an ensuite bath with modern amenities. Convenience is key with the laundry located on the bedroom level. Enjoy the added benefit of a 2-car garage, and take advantage of the scenic walking trails throughout the community, with gazebos and a tree-lined street. This home combines modern luxury with a prime location, making it an unparalleled opportunity. Don’t miss the chance to call this remarkable townhome your own!
Last Agent to Sell the Property
(302) 239-3000 ssedita@psre.com Patterson-Schwartz-Hockessin Brokerage Phone: 3022393000 Listed on: 12/06/2024
Co-Listed By
(302) 239-3000 ssedita@psre.com Patterson-Schwartz-Hockessin Brokerage Phone: 3022393000
Last Buyer's Agent
(302) 239-3000 ssedita@psre.com Patterson-Schwartz-Hockessin Brokerage Phone: 3022393000 Listed on: 12/06/2024
David Landon
Patterson-Schwartz-Newark
(484) 779-6763
336 Total Sales
1 in Kennett Square
$300,000 Price
Joseph Robins
Morgan Francis Realty
(484) 922-9526
44 Total Sales
1 in Kennett Square
$2,250,000 Price
Gretchen Apps
RE/MAX Excellence - Kennett Square
(302) 279-5514
62 Total Sales
1 in Kennett Square
$580,000 Price
Mark Reale
Coldwell Banker Hearthside Realtors-Collegeville
(610) 839-8630
57 Total Sales
1 in Kennett Square
$302,500 Price
Jean Gross
Keller Williams Real Estate -Exton
(484) 826-8921
89 Total Sales
1 in Kennett Square
$482,000 Price
Pat Harvey
RE/MAX Town & Country
(484) 643-4639
96 Total Sales
1 in Kennett Square
$520,000 Price
We collect this data history from publicly available records. To have your information removed, we recommend requesting removal directly through your county’s website.
| Date | Event | Price | List to Sale | Price per Sq Ft |
|---|---|---|---|---|
| 03/03/2025 03/03/25 | Sold | $615,000 | 0.0% | $233 / Sq Ft |
| 01/06/2025 01/06/25 | Pending | -- | -- | -- |
| 12/06/2024 12/06/24 | For Sale | $615,000 | -- | $233 / Sq Ft |
Seller's Agent in 2025
MaryBeth Tribbitt
Patterson Schwartz
(302) 234-6029
77 Total Sales
Seller Co-Listing Agent in 2025
Marguerite Argelander
Patterson Schwartz
(302) 234-5253
30 Total Sales
Source: Bright MLS
MLS Number: PACT2088068
Disclaimer: Certain information contained herein is derived from information provided by parties other than Homes.com. All information provided is deemed reliable, but is not guaranteed to be accurate and should be independently verified.
The data relating to real estate for sale on this website appears in part through the BRIGHT Internet Data Exchange program, a voluntary cooperative exchange of property listing data between licensed real estate brokerage firms, and is provided by BRIGHT through a licensing agreement.
Listing information is from various brokers who participate in the Bright MLS IDX program and not all listings may be visible on the site.
The property information being provided on or through the website is for the personal, non-commercial use of consumers and such information may not be used for any purpose other than to identify prospective properties consumers may be interested in purchasing.
Some properties which appear for sale on the website may no longer be available because they are for instance, under contract, sold or are no longer being offered for sale.
Property information displayed is deemed reliable but is not guaranteed.
Copyright 2026 Bright MLS, Inc.
Ask me questions while you tour the home.