
Deb Lombardo
Coldwell Banker Realty
(475) 271-1086
36 Total Sales
1 in Long Hill
$420,000 Price
Estimated Value: $598,931
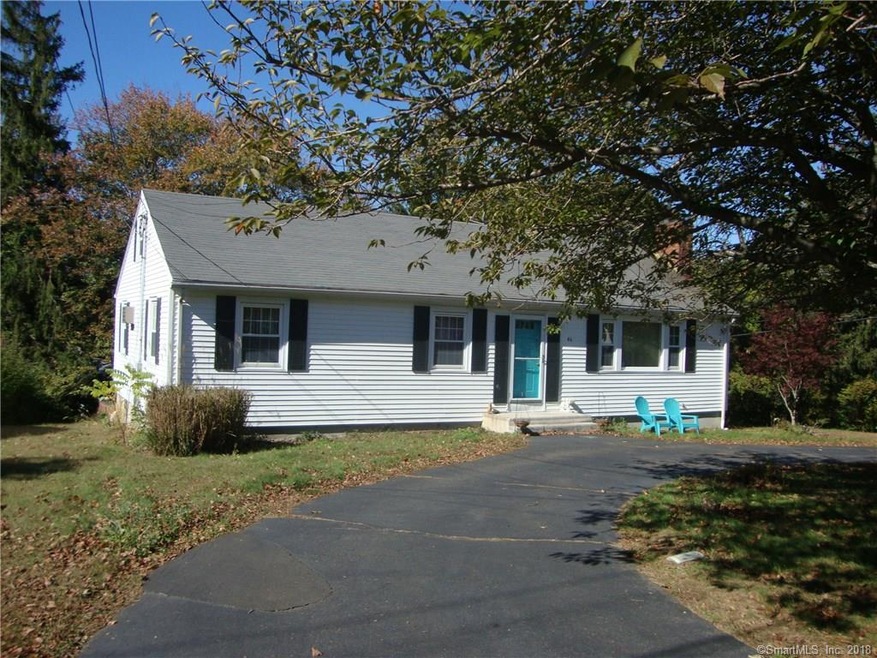
Desirable 3 bedroom Ranch with 2 updated bathrooms in the Jane Ryan area. The living room has a fireplace and spacious space for entertaining. There are hardwood floors through-out. A walk up attic gives this home great expansion possibilities. LED lighting through out the house. There is an updated energy efficient burner. The cast iron baseboards keep this house warm and cozy. The professionally finished basement adds an additional 1300 square feet and stays dry through extreme weather conditions. Sewer assessment is paid in full. This home has been loved and well cared for. Great commuter location.
Last Agent to Sell the Property
Coldwell Banker Realty License #RES.0750264 Listed on: 04/18/2018
We collect this data history from publicly available records. To have your information removed, we recommend requesting removal directly through your county’s website.
Deb Lombardo
Coldwell Banker Realty
(475) 271-1086
36 Total Sales
1 in Long Hill
$420,000 Price
David Krasnoff
Compass Connecticut, LLC
(475) 265-6336
55 Total Sales
1 in Long Hill
$770,000 Price
Adriana Morrell
Higgins Group Real Estate
(475) 239-2943
165 Total Sales
1 in Long Hill
$599,000 Price
Tammy Edwards
Coldwell Banker Realty
(475) 271-2957
42 Total Sales
2 in Long Hill
$660K - $673K Price Range
Jeff Thomas
Higgins Group Real Estate
(475) 476-1633
57 Total Sales
1 in Long Hill
$599,000 Price
Jackie Davis
William Raveis Real Estate
(475) 262-9288
193 Total Sales
3 in Long Hill
$490K - $690K Price Range
We collect this data history from publicly available records. To have your information removed, we recommend requesting removal directly through your county’s website.
| Date | Buyer | Sale Price | Title Company |
|---|---|---|---|
| $355,000 | -- | ||
| Sanfilippo Jennifer | -- | -- | |
| Sanfilippo Jennifer | $260,000 | -- |
We collect this data history from publicly available records. To have your information removed, we recommend requesting removal directly through your county’s website.
| Date | Status | Borrower | Loan Amount |
|---|---|---|---|
| Open | $362,632 | ||
| Previous Owner | Sanfilippo Jennifer | $244,500 | |
| Previous Owner | Sanfilippo Mark M | $207,856 | |
| Previous Owner | Sanfilippo Jennifer | $150,000 |
We collect this data history from publicly available records. To have your information removed, we recommend requesting removal directly through your county’s website.
| Date | Event | Price | List to Sale | Price per Sq Ft |
|---|---|---|---|---|
| 06/25/2018 06/25/18 | Sold | $355,000 | +2.9% | $135 / Sq Ft |
| 04/18/2018 04/18/18 | For Sale | $344,900 | -- | $131 / Sq Ft |
We collect this data history from publicly available records. To have your information removed, we recommend requesting removal directly through your county’s website.
| Year | Tax Paid | Tax Assessment Tax Assessment Total Assessment is a certain percentage of the fair market value that is determined by local assessors to be the total taxable value of land and additions on the property. | Land | Improvement |
|---|---|---|---|---|
| 2025 | $9,206 | $250,530 | $130,200 | $120,330 |
| 2024 | $8,945 | $250,530 | $130,200 | $120,330 |
| 2023 | $8,803 | $250,530 | $130,200 | $120,330 |
| 2022 | $8,661 | $250,530 | $130,200 | $120,330 |
| 2021 | $7,381 | $203,000 | $108,500 | $94,500 |
| 2020 | $7,240 | $203,000 | $108,500 | $94,500 |
| 2018 | $7,078 | $203,000 | $108,500 | $94,500 |
| 2017 | $6,537 | $191,030 | $108,500 | $82,530 |
| 2016 | $6,369 | $191,030 | $108,500 | $82,530 |
| 2015 | $6,443 | $192,500 | $108,500 | $84,000 |
| 2014 | $6,306 | $192,500 | $108,500 | $84,000 |
Seller's Agent in 2018
Patricia Cooper
Coldwell Banker Realty
(203) 218-5585
31 Total Sales
Buyer's Agent in 2018
Valerie King
Keller Williams Realty Prtnrs.
(203) 449-9846
146 Total Sales
Source: SmartMLS
MLS Number: 170073687
APN: TRUM-000005D-000000-000158
Disclaimer: Certain information contained herein is derived from information provided by parties other than Homes.com. All information provided is deemed reliable, but is not guaranteed to be accurate and should be independently verified.
IDX information is provided exclusively for personal, non-commercial use, and may not be used for any purpose other than to identify prospective properties consumers may be interested in purchasing. Information is deemed reliable but not guaranteed.
Ask me questions while you tour the home.