
Sam Acord
FREEDOM REALTY GROUP LLC
(858) 737-1787
175 Total Sales
3 in Verona
$337K - $350K Price Range


Estimated Value: $269,000 - $313,907
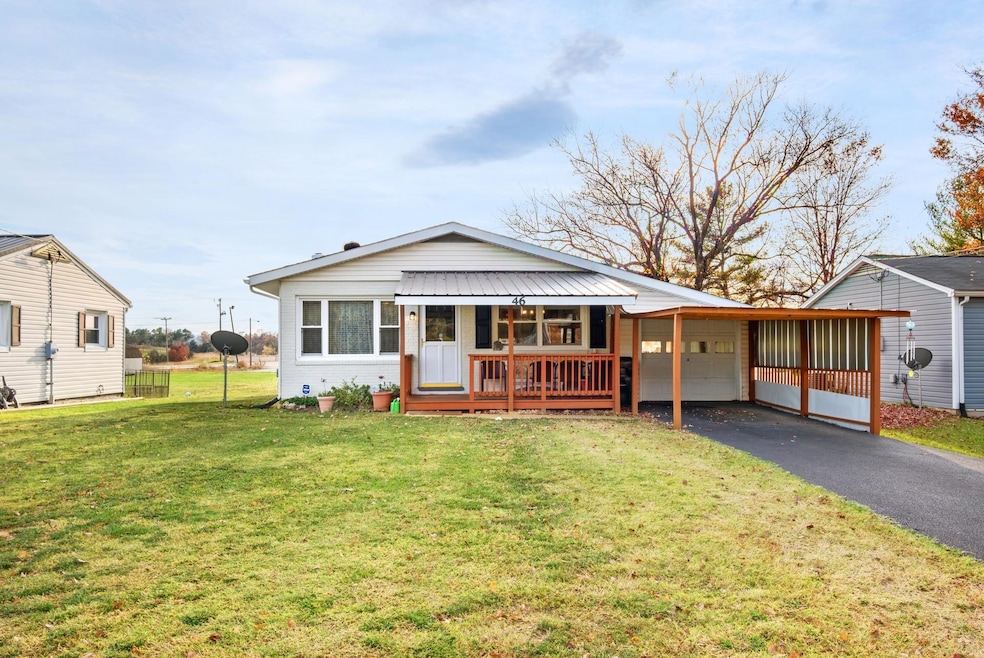
Welcome to Verona VA! The location of this property is stunning, 25min to Harrisonburg/14 min to Staunton/18min to Waynesboro. Featuring spacious main level living as well as a nice finished basement! Key features are: remodeled kitchen/beautiful bathrooms/spacious bedrooms/covered porch and carport! Remodel was complete 2023 featuring full interior remodel, HVAC, Water heater. Schedule a private tour today!
Last Agent to Sell the Property
RE/MAX Performance Realty License #0225264646 Listed on: 11/07/2024
We collect this data history from publicly available records. To have your information removed, we recommend requesting removal directly through your county’s website.
Sam Acord
FREEDOM REALTY GROUP LLC
(858) 737-1787
175 Total Sales
3 in Verona
$337K - $350K Price Range
Susan Melendez
Kline May Realty
(540) 534-5233
210 Total Sales
1 in Verona
$95,000 Price
Kim Irving
LONG & FOSTER - CHARLOTTESVILLE
(571) 487-8337
100 Total Sales
1 in Verona
$365,000 Price
JULIAN WELLS
REAL ESTATE PLUS
(434) 266-6611
55 Total Sales
1 in Verona
$60,000 Price
Katie Krivosheyev
Old Dominion Realty Inc
(540) 534-0767
71 Total Sales
6 in Verona
$77K - $347K Price Range
PETE KOOKEN
DOGWOOD REALTY GROUP LLC
(434) 443-6301
80 Total Sales
2 in Verona
$245,000 Price Range
We collect this data history from publicly available records. To have your information removed, we recommend requesting removal directly through your county’s website.
| Date | Buyer | Sale Price | Title Company |
|---|---|---|---|
| $285,000 | Old Republic National Title | ||
| $151,250 | -- | ||
| -- | -- |
We collect this data history from publicly available records. To have your information removed, we recommend requesting removal directly through your county’s website.
| Date | Status | Borrower | Loan Amount |
|---|---|---|---|
| Open | $235,000 | ||
| Previous Owner | $75,000 | ||
| Previous Owner | $140,000 | ||
| Previous Owner | $80,100 | ||
| Previous Owner | $83,100 | ||
| Closed | $81,700 |
We collect this data history from publicly available records. To have your information removed, we recommend requesting removal directly through your county’s website.
| Date | Event | Price | List to Sale | Price per Sq Ft | Prior Sale |
|---|---|---|---|---|---|
| 01/17/2025 01/17/25 | Sold | $285,000 | 0.0% | $153 / Sq Ft | |
| 11/18/2024 11/18/24 | Pending | -- | -- | -- | |
| 11/07/2024 11/07/24 | For Sale | $285,000 | +5.6% | $153 / Sq Ft | |
| 04/12/2023 04/12/23 | Sold | $270,000 | +3.9% | $145 / Sq Ft | View Prior Sale |
| 03/14/2023 03/14/23 | Pending | -- | -- | -- | |
| 03/11/2023 03/11/23 | For Sale | $259,900 | +73.3% | $139 / Sq Ft | |
| 10/03/2022 10/03/22 | Sold | $150,000 | -28.5% | $88 / Sq Ft | View Prior Sale |
| 05/25/2022 05/25/22 | Pending | -- | -- | -- | |
| 05/20/2022 05/20/22 | For Sale | $209,900 | -- | $123 / Sq Ft |
We collect this data history from publicly available records. To have your information removed, we recommend requesting removal directly through your county’s website.
| Year | Tax Paid | Tax Assessment Tax Assessment Total Assessment is a certain percentage of the fair market value that is determined by local assessors to be the total taxable value of land and additions on the property. | Land | Improvement |
|---|---|---|---|---|
| 2026 | $1,127 | $216,800 | $50,000 | $166,800 |
| 2025 | $1,127 | $216,800 | $50,000 | $166,800 |
| 2024 | $1,127 | $216,800 | $50,000 | $166,800 |
| 2023 | $842 | $133,600 | $40,000 | $93,600 |
| 2022 | $842 | $133,600 | $40,000 | $93,600 |
| 2021 | $842 | $133,600 | $40,000 | $93,600 |
| 2020 | $842 | $133,600 | $40,000 | $93,600 |
| 2019 | $842 | $133,600 | $40,000 | $93,600 |
| 2018 | $772 | $122,522 | $40,000 | $82,522 |
| 2017 | $711 | $122,522 | $40,000 | $82,522 |
| 2016 | $711 | $122,522 | $40,000 | $82,522 |
| 2015 | $642 | $122,522 | $40,000 | $82,522 |
| 2014 | $642 | $122,522 | $40,000 | $82,522 |
| 2013 | $642 | $133,700 | $50,000 | $83,700 |
Seller's Agent in 2025
Oleksii Humaniuk
RE/MAX
(540) 830-9017
93 Total Sales
Buyer's Agent in 2025
TAMMY WILES
1ST DOMINION REALTY INC
(540) 487-3044
28 Total Sales
Seller's Agent in 2023
Keri Wilfong
NEST REALTY GROUP STAUNTON
(540) 256-4062
114 Total Sales
Buyer's Agent in 2023
Tara Widener
KLINE & CO. REAL ESTATE
(540) 290-5923
71 Total Sales
U
Buyer's Agent in 2022
Unrepresented Buyer
UnrepresentedBuyer
(434) 260-1045
779 Total Sales
Source: Harrisonburg-Rockingham Association of REALTORS®
MLS Number: 658585
APN: 046C-1-1-8
Disclaimer: Certain information contained herein is derived from information provided by parties other than Homes.com. All information provided is deemed reliable, but is not guaranteed to be accurate and should be independently verified.
IDX information is provided exclusively for personal, non-commercial use, and may not be used for any purpose other than to identify prospective properties consumers may be interested in purchasing. Information is deemed reliable but not guaranteed.
Ask me questions while you tour the home.