
Alicia Weister
Coldwell Banker Realty
(856) 420-6096
96 Total Sales
1 in Westampton
$292,500 Price
Estimated Value: $780,293
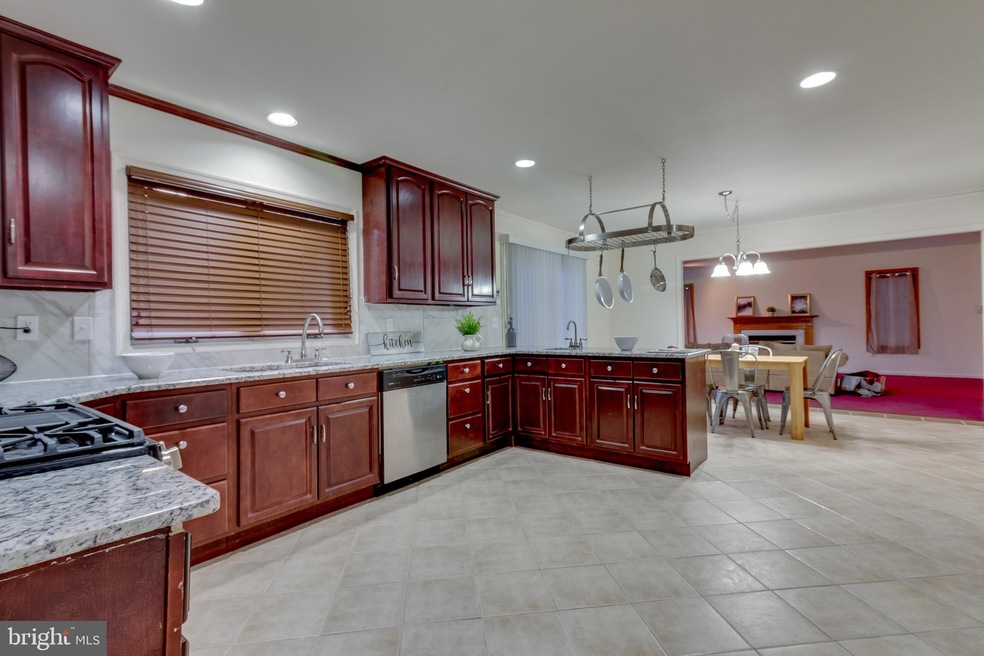
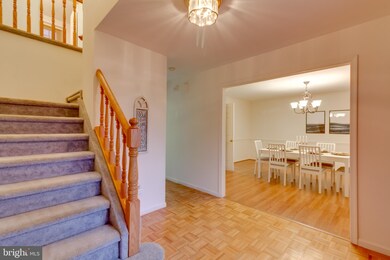
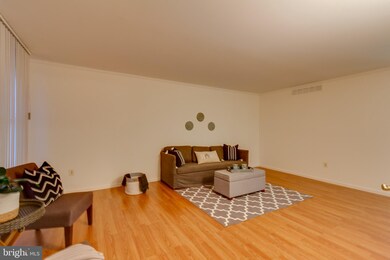
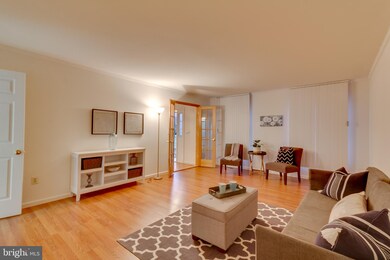
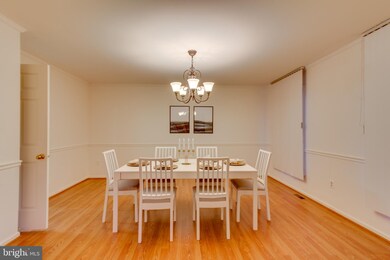
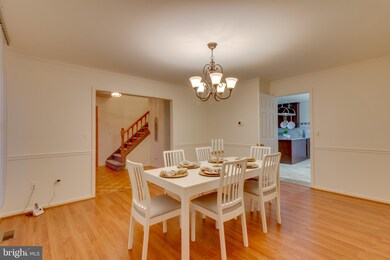
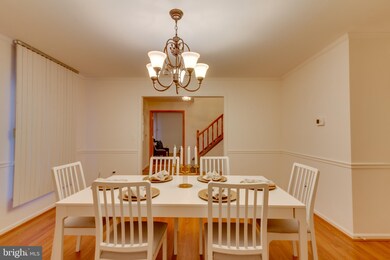
Welcome to this modern 4 Bedroom, 2.5 Bath, 2+ Story colonial home, on a one (1), acre lot, located in the desirable Saddle Ridge development. The home features great curb appeal w/brick front, impeccable landscaping and total 5 car garage!!! Amenities include 9 camera security system, HVAC system w/geothermal heating & cooling, which also provides hot water, owned 10KW solar electric panels, 6 panel doors, recessed lighting, sleek hardwood floors, carpeting throughout the upstairs, updated kitchen, freshly painted throughout and a patio to enjoy the view of the great outdoors. Enter through the front door into the foyer and bask into the ambiance of the new hardwood flooring throughout the living and dining room. Enter into the kitchen boasting finishes including new granite countertops w/breakfast bar, ceramic tile backsplash, stainless steel appliances, 42 birch cabinets, deep compartment sink, recessed lighting and a pantry w/plenty of room for storage to bring out the chef in you. Off the kitchen is a newly updated powder room w/vanity and spacious laundry room, w/ceramic tile floors and washer/dryer in-unit. Sliding glass doors from the kitchen leads outside to the large backyard overlooking a private, tastefully landscaped back yard w/patio. Relax on the patio and take in the breathtaking views of nature while enjoying your cup of coffee in the morning. Return inside and make your way into the large family room with more than enough space to entertain a large number of guests. The family room is a great place to relax with plenty of natural sunlight and a built-in natural gas-fired fireplace to relish cozy nights w/hot chocolate in the cold winter months under the recessed lighting. The 2nd floor consists of four bedrooms with a possibility for a 5th bedroom. Bedrooms include wall-to-wall carpeting and a full hallway bath including ceramic tile, vanity and toilet. The spectacular view from the huge master bedroom w/wall-to-wall carpeting, large sitting area, walk-in closet and large windows which allow plenty of natural light. The master bathroom features a shower w/glass enclosure, jacuzzi tub, ceramic tile flooring and his and hers sinks. Enjoy soaking in the jacuzzi tub while reading a book and watching the natural sunlight come in from the skylight. Walk back down to the first floor and down into the huge unfinished basement with geothermal heating & cooling unit, which also provides hot water. Finally, a two-car garage completes the house. This home has an attached 3 car garage w/automatic door openers and an overhead storage loft, as well as a detached 2 car garage w/plenty of space for hand tools; including a storage cabinet and a full storage loft overhead. Additionally, the property has ample driveway parking spaces, so you'll never have to hunt for a place to park. Solar panels are owned. Located in Westampton Twp., has close access to 541, 295, 130, JBMDL, NJ TP, Burlington Bristol Bridge. Book your appointment today and make this one "Home".
Last Agent to Sell the Property
(856) 222-0077 Christopher.twardy@foxroach.com BHHS Fox & Roach-Mt Laurel License #1540241 Listed on: 02/14/2020
Last Buyer's Agent
(844) 552-7444 datacorrect@brightmls.com Non Subscribing Office License #0225194075
We collect this data history from publicly available records. To have your information removed, we recommend requesting removal directly through your county’s website.
Alicia Weister
Coldwell Banker Realty
(856) 420-6096
96 Total Sales
1 in Westampton
$292,500 Price
Thomas Hutchinson
Hutchinson Homes Real Estate
(640) 222-0362
37 Total Sales
1 in Westampton
$195,750 Price
Linda Ralls
Keller Williams Realty - Moorestown
(856) 492-5807
65 Total Sales
2 in Westampton
$434K - $450K Price Range
Brenda Richmond
Keller Williams Realty - Moorestown
(856) 617-5062
87 Total Sales
3 in Westampton
$295K - $308K Price Range
Janeen Albertson
Weichert Realtors - Moorestown
(856) 281-3682
51 Total Sales
1 in Westampton
$375,000 Price
Darlene Mayernik
Keller Williams Premier
(856) 830-6621
318 Total Sales
3 in Westampton
$216K - $428K Price Range
We collect this data history from publicly available records. To have your information removed, we recommend requesting removal directly through your county’s website.
| Date | Buyer | Sale Price | Title Company |
|---|---|---|---|
| $418,000 | River Edge Title Agency | ||
| Derrico Anthony D | $262,000 | -- |
We collect this data history from publicly available records. To have your information removed, we recommend requesting removal directly through your county’s website.
| Date | Status | Borrower | Loan Amount |
|---|---|---|---|
| Open | $213,220 | ||
| Open | Rondeau Kevin Paul | $427,614 | |
| Previous Owner | Derrico Anthony D | $209,600 |
We collect this data history from publicly available records. To have your information removed, we recommend requesting removal directly through your county’s website.
| Date | Event | Price | List to Sale | Price per Sq Ft |
|---|---|---|---|---|
| 06/08/2020 06/08/20 | Sold | $418,000 | -1.6% | $108 / Sq Ft |
| 03/13/2020 03/13/20 | Pending | -- | -- | -- |
| 02/14/2020 02/14/20 | For Sale | $424,900 | -- | $110 / Sq Ft |
We collect this data history from publicly available records. To have your information removed, we recommend requesting removal directly through your county’s website.
| Year | Tax Paid | Tax Assessment Tax Assessment Total Assessment is a certain percentage of the fair market value that is determined by local assessors to be the total taxable value of land and additions on the property. | Land | Improvement |
|---|---|---|---|---|
| 2026 | -- | $442,800 | $90,000 | $352,800 |
| 2025 | $12,438 | $442,800 | $90,000 | $352,800 |
| 2024 | $11,969 | $442,800 | $90,000 | $352,800 |
| 2023 | $11,969 | $442,800 | $90,000 | $352,800 |
| 2022 | $11,371 | $442,800 | $90,000 | $352,800 |
| 2021 | $10,950 | $442,800 | $90,000 | $352,800 |
| 2020 | $0 | $442,800 | $90,000 | $352,800 |
| 2019 | $0 | $442,800 | $90,000 | $352,800 |
| 2018 | $10,298 | $442,800 | $90,000 | $352,800 |
| 2017 | $10,019 | $442,800 | $90,000 | $352,800 |
| 2016 | $9,828 | $442,800 | $90,000 | $352,800 |
| 2015 | $9,633 | $442,800 | $90,000 | $352,800 |
| 2014 | $9,381 | $442,800 | $90,000 | $352,800 |
Seller's Agent in 2020
Chris Twardy
BHHS Fox & Roach
(856) 222-0077
580 Total Sales
DB
Buyer's Agent in 2020
datacorrect BrightMLS
Non Subscribing Office
Source: Bright MLS
MLS Number: NJBL366352
APN: 37-00906-01-00023
Disclaimer: Certain information contained herein is derived from information provided by parties other than Homes.com. All information provided is deemed reliable, but is not guaranteed to be accurate and should be independently verified.
The data relating to real estate for sale on this website appears in part through the BRIGHT Internet Data Exchange program, a voluntary cooperative exchange of property listing data between licensed real estate brokerage firms, and is provided by BRIGHT through a licensing agreement.
Listing information is from various brokers who participate in the Bright MLS IDX program and not all listings may be visible on the site.
The property information being provided on or through the website is for the personal, non-commercial use of consumers and such information may not be used for any purpose other than to identify prospective properties consumers may be interested in purchasing.
Some properties which appear for sale on the website may no longer be available because they are for instance, under contract, sold or are no longer being offered for sale.
Property information displayed is deemed reliable but is not guaranteed.
Copyright 2026 Bright MLS, Inc.
Ask me questions while you tour the home.