
Matt Scannapieco
Franklin Investment Realty
(215) 608-2504
118 Total Sales
15 in Northampton
$340K - $1.3M Price Range


Estimated Value: $697,000 - $807,000
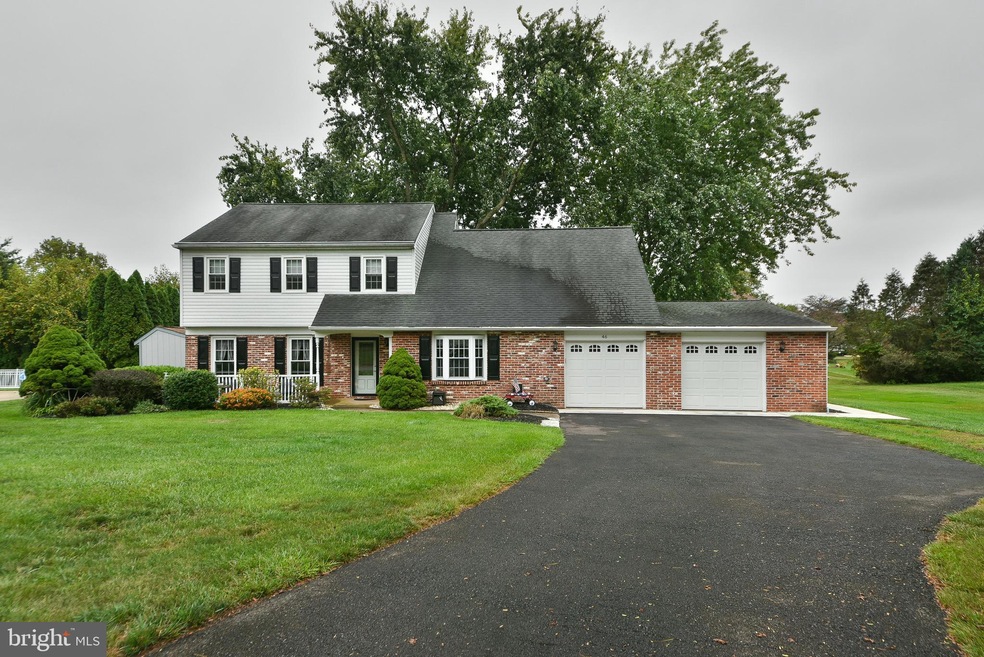
A Hidden Gem in the Heart of Richboro – Your Dream Home Awaits! Step into 3,200 SQ FT OF LUXURY LIVING where every detail has been thoughtfully designed for comfort and style. From the moment you arrive, the GORGEOUS LANDSCAPING and INVITING FRONT PORCH to set the tone for this extraordinary home—imagine sipping your morning coffee in this perfect spot. Inside, you'll be greeted by a SPACIOUS LIVING ROOM, a formal DINING ROOM, and a NEWLY RENOVATED KITCHEN featuring GRANITE COUNTERTOPS, TRENDY WHITE CABINETS, and a STYLISH SUBWAY TILE BACKSPLASH. The EAT-IN KITCHEN is ideal for casual meals, while the BONUS ROOM on the main level offers endless possibilities—create a home office, playroom, or cozy den! Upstairs, you'll find FOUR LARGE BEDROOMS with AMPLE CLOSET SPACE and WELL-MAINTAINED BATHROOMS. Additional storage is available in the SPACIOUS ATTIC, and the home also offers an ATTACHED 2-CAR GARAGE for your convenience. But the real treat is outside—an entertainer's dream with a HOT TUB and STUNNING DECK overlooking the serene backyard. This home won't last long—BOOK YOUR APPOINTMENT TODAY and make it yours!
Last Agent to Sell the Property
(215) 860-2900 markdornisch@aol.com Real/Pro Real Estate LLC Listed on: 09/29/2024
We collect this data history from publicly available records. To have your information removed, we recommend requesting removal directly through your county’s website.
Matt Scannapieco
Franklin Investment Realty
(215) 608-2504
118 Total Sales
15 in Northampton
$340K - $1.3M Price Range
Keave Andrew Slomine
New Republic Realty
(484) 806-8811
94 Total Sales
1 in Northampton
$1,125,000 Price
Javier Nichols
EXP Realty, LLC
(267) 477-7253
45 Total Sales
1 in Northampton
$750,000 Price
Lydia Vessels
Coldwell Banker Hearthside Realtors
(856) 733-5154
205 Total Sales
1 in Northampton
$662,500 Price
Jeff Chirico
EXP Realty, LLC
(267) 710-8495
229 Total Sales
2 in Northampton
$700K - $1.2M Price Range
Nicholas Millevoi
EXP Realty, LLC
(267) 719-2916
37 Total Sales
4 in Northampton
$207K - $677K Price Range
We collect this data history from publicly available records. To have your information removed, we recommend requesting removal directly through your county’s website.
| Date | Buyer | Sale Price | Title Company |
|---|---|---|---|
| $710,000 | First Platinum Abstract | ||
| $90,900 | -- |
We collect this data history from publicly available records. To have your information removed, we recommend requesting removal directly through your county’s website.
| Date | Status | Borrower | Loan Amount |
|---|---|---|---|
| Previous Owner | $100,000 | ||
| Previous Owner | $175,000 | ||
| Previous Owner | $19,000 |
We collect this data history from publicly available records. To have your information removed, we recommend requesting removal directly through your county’s website.
| Date | Event | Price | List to Sale | Price per Sq Ft |
|---|---|---|---|---|
| 11/25/2024 11/25/24 | Sold | $710,000 | +2.2% | $222 / Sq Ft |
| 09/30/2024 09/30/24 | Pending | -- | -- | -- |
| 09/29/2024 09/29/24 | For Sale | $695,000 | -- | $217 / Sq Ft |
We collect this data history from publicly available records. To have your information removed, we recommend requesting removal directly through your county’s website.
| Year | Tax Paid | Tax Assessment Tax Assessment Total Assessment is a certain percentage of the fair market value that is determined by local assessors to be the total taxable value of land and additions on the property. | Land | Improvement |
|---|---|---|---|---|
| 2026 | $8,157 | $40,640 | $6,040 | $34,600 |
| 2025 | $7,828 | $40,640 | $6,040 | $34,600 |
| 2024 | $7,828 | $40,640 | $6,040 | $34,600 |
| 2023 | $7,377 | $40,640 | $6,040 | $34,600 |
| 2022 | $7,310 | $40,640 | $6,040 | $34,600 |
| 2021 | $7,079 | $40,640 | $6,040 | $34,600 |
| 2020 | $6,919 | $40,640 | $6,040 | $34,600 |
| 2019 | $6,623 | $40,640 | $6,040 | $34,600 |
| 2018 | $6,505 | $40,640 | $6,040 | $34,600 |
| 2017 | $6,254 | $40,640 | $6,040 | $34,600 |
| 2016 | $6,254 | $40,640 | $6,040 | $34,600 |
| 2015 | -- | $40,640 | $6,040 | $34,600 |
| 2014 | -- | $40,640 | $6,040 | $34,600 |
M
Seller's Agent in 2024
Mark Dornisch
Real/Pro Real Estate LLC
(215) 431-3355
5 Total Sales
Buyer's Agent in 2024
Thomas Ruhfass
RE/MAX
(215) 778-8228
84 Total Sales
Source: Bright MLS
MLS Number: PABU2080350
APN: 31-009-125
Disclaimer: Certain information contained herein is derived from information provided by parties other than Homes.com. All information provided is deemed reliable, but is not guaranteed to be accurate and should be independently verified.
The data relating to real estate for sale on this website appears in part through the BRIGHT Internet Data Exchange program, a voluntary cooperative exchange of property listing data between licensed real estate brokerage firms, and is provided by BRIGHT through a licensing agreement.
Listing information is from various brokers who participate in the Bright MLS IDX program and not all listings may be visible on the site.
The property information being provided on or through the website is for the personal, non-commercial use of consumers and such information may not be used for any purpose other than to identify prospective properties consumers may be interested in purchasing.
Some properties which appear for sale on the website may no longer be available because they are for instance, under contract, sold or are no longer being offered for sale.
Property information displayed is deemed reliable but is not guaranteed.
Copyright 2026 Bright MLS, Inc.
Ask me questions while you tour the home.