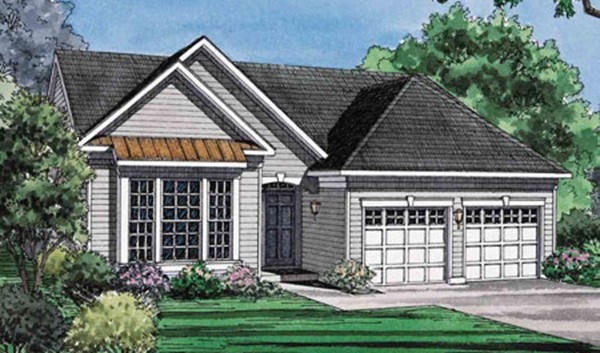
NOT LISTED FOR SALE
2 Beds
2 Baths
1,700 Sq Ft
2019 Built

Sale Details

Date Sold: November 29, 2019

Last sale price $589,352 $347 Per Sq Ft

4 Days on Market

Highlights

  • Fitness Center
  • Built in 2019 | Newly Remodeled
  • Active Adult
  • Medical Services
  • Heated In Ground Pool
  • Clubhouse

About This Home

As of November 2019

Stamford Classic floor plan! All floor plans offer first -floor master suite with tray ceiling, and expansive walk in closet. When you wish to entertain, the formal dining room will accommodate many guests in gracious style. Limited homesites remain in this community! The clubhouse is currently built and open to tour. If you are looking for an active llifestyle this is the place for you!

Last Agent to Sell the Property

Kristin Vena

Toll Brothers Real Estate Listed on: 01/21/2019

Toll Brothers Real Estate

Last Buyer's Agent

Paula Fico

FICO Realty Group

Create a Home Valuation Report for This Property
The Home Valuation Report is an in-depth analysis detailing your home's value as well as a comparison with similar homes in the area

Property Details

Home Type

  • Condominium

Year Built

  • Built in 2019 | Newly Remodeled

Parking

  • 2 Car Attached Garage
  • Open Parking

Home Design

  • Home to be built
  • Entry on the 1st floor
  • Frame Construction
  • Shingle Roof

Interior Spaces

  • 1,700 Sq Ft Home
  • 1-Story Property
  • Recessed Lighting
  • Insulated Windows
  • French Doors
  • Family Room with Fireplace
  • Utility Room with Study Area
  • Home Security System

Kitchen

  • Oven
  • Built-In Range
  • Plumbed For Ice Maker
  • Dishwasher
  • Solid Surface Countertops
  • Disposal

Flooring

  • Wood
  • Carpet
  • Tile

Bedrooms and Bathrooms

  • 2 Bedrooms
  • 2 Full Bathrooms

Laundry

  • Laundry on main level
  • Washer and Gas Dryer Hookup

Outdoor Features

  • Heated In Ground Pool
  • Deck
  • Covered Patio or Porch

Utilities

  • Forced Air Heating and Cooling System
  • 1 Cooling Zone
  • 1 Heating Zone
  • Heating System Uses Natural Gas
  • 200+ Amp Service
  • Natural Gas Connected
  • Propane Water Heater

Additional Features

  • Energy-Efficient Thermostat
  • Sprinkler System
  • Property is near golf course

Listing and Financial Details

  • Home warranty included in the sale of the property
  • Assessor Parcel Number 4944014

Community Details

Overview

  • Active Adult
  • Property has a Home Owners Association
  • Association fees include insurance, maintenance structure, road maintenance, ground maintenance, snow removal, trash
  • 140 Units
  • Regency At Emerald Pines Community

Amenities

  • Medical Services
  • Shops
  • Clubhouse

Recreation

  • Tennis Courts
  • Fitness Center
  • Community Pool
  • Jogging Path
  • Trails

Pet Policy

  • Breed Restrictions

Property Details

Home Type

Condominium

Year Built

Built in 2019 | Newly Remodeled

Parking

2

Listing Details

  • Property Type: Residential
  • Property Sub Type: Condominium
  • Structure Type: Detached
  • Year Built: 2019
  • Buyer Agency Type: %
  • Entry Level: 1
  • New Construction YN: Yes
  • Transaction Broker Type: %
  • Year Built Details: To Be Built
  • SUB AGENCY OFFERED: No
  • Compensation Based On: Net Sale Price
  • ResoPropertyType: Residential
  • Special Features: NewHome
  • Stories: 1

Interior Features

  • Flooring: Tile, Carpet, Hardwood
  • Interior Amenities: Study
  • Fireplace Features: Family Room
  • Fireplace YN: Yes
  • Fireplaces: 1
  • Appliances: Oven,Dishwasher,Disposal,Countertop Range, Propane Water Heater, Plumbed For Ice Maker, Utility Connections for Gas Range, Utility Connections for Electric Range, Utility Connections for Gas Dryer
  • Total Bedrooms: 2
  • Room Bedroom2 Level: First
  • Full Bathrooms: 2
  • Total Bathrooms: 2
  • Room Master Bedroom Level: First
  • Master Bathroom Features: Yes
  • Bathroom 1 Level: First
  • Bathroom 2 Level: First
  • Room Dining Room Level: First
  • Room Family Room Level: First
  • Room Kitchen Level: First
  • Room Kitchen Features: Flooring - Wood, Pantry, Countertops - Stone/Granite/Solid, French Doors, Recessed Lighting
  • Laundry Features: First Floor, Washer Hookup
  • Living Area: 1700
  • Stories Total: 1
  • Window Features: Insulated Windows
  • MAIN LO: K95236
  • MAIN SO: AN1233

Exterior Features

  • Exterior Features: Sprinkler System
  • Construction Materials: Frame
  • Home Warranty YN: Yes
  • Patio And Porch Features: Deck - Composite, Covered
  • Pool Features: Association, In Ground, Heated
  • Roof: Shingle
  • Waterfront YN: No

Garage/Parking

  • Garage Spaces: 2
  • Attached Garage YN: Yes
  • Carport Y N: No
  • Covered Parking Spaces: 2
  • Garage YN: Yes
  • Open Parking YN: Yes
  • Parking Features: Attached, Paved
  • Total Parking Spaces: 2

Utilities

  • Sewer: Public Sewer
  • Utilities: for Gas Range, for Electric Range, for Gas Dryer, Washer Hookup, Icemaker Connection
  • Cooling: Central Air
  • Heating: Central, Forced Air, Natural Gas
  • Cooling Y N: Yes
  • Electric: 200+ Amp Service
  • Heating YN: Yes
  • Security Features: Security System
  • Water Source: Public
  • HEAT ZONES: 1
  • COOLING ZONES: 1

Condo/Co-op/Association

  • Association Amenities: Pool, Tennis Court(s), Fitness Center, Clubroom, Trail(s)
  • Association Fee: 428
  • Association YN: Yes
  • Community Features: Shopping, Walk/Jog Trails, Golf, Medical Facility, Highway Access, Adult Community
  • Senior Community YN: Yes
  • MANAGEMENT: Professional - Off Site

Fee Information

  • Association Fee Includes: Insurance, Maintenance Structure, Road Maintenance, Maintenance Grounds, Snow Removal, Trash

Lot Info

  • Parcel Number: 4944014
  • Zoning: Res
  • Farm Land Area Units: Square Feet
  • Lot Size Units: Acres
  • Property Attached YN: No

Green Features

  • Green Energy Efficient: Thermostat

Rental Info

  • Pets Allowed: Breed Restrictions

Tax Info

  • Tax Year: 2019
  • Tax Annual Amount: 14.19

Multi Family

  • Number Of Units Total: 140
  • Basement Included Sq Ft: Yes

Home Values in the Area

Source: Public Records

Average Home Value in this Area


Source: Public Records

Agents Specializing in The North End, MA

See All Agents

Property History

We collect this data history from publicly available records. To have your information removed, we recommend requesting removal directly through your county’s website.

Date Event Price List to Sale Price per Sq Ft
11/29/2019 11/29/19 Sold $589,352 +2.0% $347 / Sq Ft
01/25/2019 01/25/19 Pending -- -- --
01/21/2019 01/21/19 For Sale $577,995 -- $340 / Sq Ft
Source: MLS Property Information Network (MLS PIN)

Agents Affiliated with this Home

  • Section Image
  • Section Image
See All Agents

Map

Source: MLS Property Information Network (MLS PIN)

MLS Number: 72444060

MLS Property Information Network (MLS PIN)
Your Personal Tour Guide

Ask me questions while you tour the home.