
Jan Broga
Coldwell Banker Realty
(475) 241-7262
49 Total Sales
1 in Westfield
$290,000 Price
Estimated Value: $421,000 - $473,000
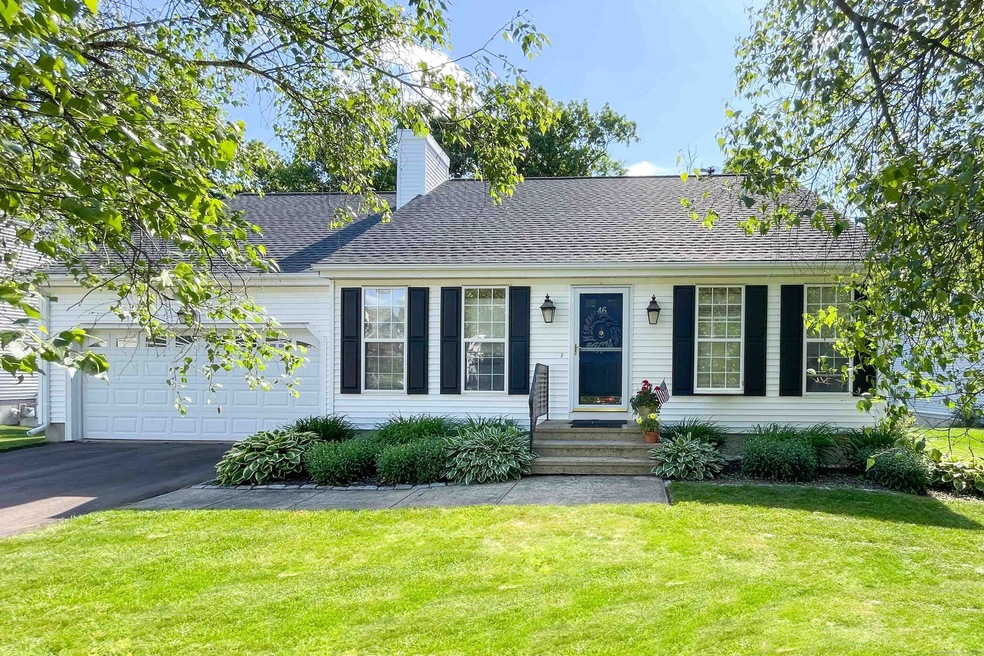
Highest and best offers due by Sunday, June 30 at 4 PM. Charming ranch home on a cul-de-sac with soaring ceilings throughout and a walk-out lower level! Step into the bright living room with vaulted ceilings and built-in electric fireplace. This leads to the formal dining room and the eat-in kitchen with spacious breakfast nook. French doors open to the deck overlooking the pretty completely fenced yard with beautiful new paver patio. The primary suite offers another vaulted ceiling and full bath. A second bedroom and a convenient main-level laundry room complete this floor. In the lower level, you'll find a new town-approved third bedroom with double closets. The remainder of the basement is unfinished, but offers amazing potential for finishing with French doors that walk out to the patio. Other updates and features include a newer shed (2016), Newer roof (2015), updated electrical and beautiful winter far views. Great location near loads of shopping, restaurants, and conveniently to highways for great commuting. Welcome Home!
Last Agent to Sell the Property
William Raveis Real Estate License #RES.0788616 Listed on: 06/14/2024
We collect this data history from publicly available records. To have your information removed, we recommend requesting removal directly through your county’s website.
Jan Broga
Coldwell Banker Realty
(475) 241-7262
49 Total Sales
1 in Westfield
$290,000 Price
Wayne Watt Jr.
THE CONNECTICUT AGENCY LLC
(860) 590-6997
63 Total Sales
1 in Westfield
$213,000 Price
Jim Treanor Jr
ERA Treanor Real Estate
(475) 244-9541
216 Total Sales
1 in Westfield
$225,000 Price
Chris Marshall
YellowBrick Real Estate LLC
(475) 267-0503
148 Total Sales
1 in Westfield
$280,000 Price
Jennifer Hunt
Berkshire Hathaway NE Prop.
(860) 773-5075
87 Total Sales
1 in Westfield
$385,000 Price
Chris Callahan
Berkshire Hathaway NE Prop.
(860) 406-5726
117 Total Sales
1 in Westfield
$412,000 Price
We collect this data history from publicly available records. To have your information removed, we recommend requesting removal directly through your county’s website.
| Date | Buyer | Sale Price | Title Company |
|---|---|---|---|
| $402,000 | None Available | ||
| Ciak Ronald P | $230,000 | -- | |
| Wright Patricia E | $53,000 | -- |
We collect this data history from publicly available records. To have your information removed, we recommend requesting removal directly through your county’s website.
| Date | Status | Borrower | Loan Amount |
|---|---|---|---|
| Previous Owner | $225,800 | ||
| Previous Owner | Wright Patricia E | $127,219 | |
| Previous Owner | Wright Patricia E | $148,100 | |
| Previous Owner | Wright Patricia E | $159,995 |
We collect this data history from publicly available records. To have your information removed, we recommend requesting removal directly through your county’s website.
| Date | Event | Price | List to Sale | Price per Sq Ft | Prior Sale |
|---|---|---|---|---|---|
| 07/22/2024 07/22/24 | Sold | $402,000 | +5.8% | $283 / Sq Ft | |
| 07/16/2024 07/16/24 | Pending | -- | -- | -- | |
| 06/28/2024 06/28/24 | For Sale | $379,900 | +65.2% | $267 / Sq Ft | |
| 12/31/2013 12/31/13 | Sold | $230,000 | -4.1% | $183 / Sq Ft | View Prior Sale |
| 11/16/2013 11/16/13 | Pending | -- | -- | -- | |
| 07/10/2013 07/10/13 | For Sale | $239,900 | -- | $190 / Sq Ft |
We collect this data history from publicly available records. To have your information removed, we recommend requesting removal directly through your county’s website.
| Year | Tax Paid | Tax Assessment Tax Assessment Total Assessment is a certain percentage of the fair market value that is determined by local assessors to be the total taxable value of land and additions on the property. | Land | Improvement |
|---|---|---|---|---|
| 2025 | $8,468 | $217,690 | $77,960 | $139,730 |
| 2024 | $8,011 | $217,690 | $77,960 | $139,730 |
| 2023 | $7,641 | $217,690 | $77,960 | $139,730 |
| 2022 | $6,926 | $157,420 | $51,980 | $105,440 |
| 2021 | $6,926 | $157,420 | $51,980 | $105,440 |
| 2020 | $6,958 | $157,420 | $51,980 | $105,440 |
| 2019 | $4,632 | $155,000 | $51,980 | $103,020 |
| 2018 | $6,774 | $155,000 | $51,980 | $103,020 |
| 2017 | $6,078 | $143,340 | $50,200 | $93,140 |
| 2016 | $5,906 | $143,340 | $50,200 | $93,140 |
| 2015 | $5,676 | $143,340 | $50,200 | $93,140 |
| 2014 | $5,734 | $143,340 | $50,200 | $93,140 |
Seller's Agent in 2024
Siobhan McLaughlin
William Raveis Real Estate
(860) 250-5985
10 in this area
95 Total Sales
Buyer's Agent in 2024
Mark Toledo
Berkshire Hathaway Home Services
(860) 301-2339
34 in this area
170 Total Sales
DS
Seller's Agent in 2013
Danae Stoane
Sterling REALTORS
Buyer's Agent in 2013
Roger Veilleux
William Raveis Real Estate
(860) 250-3252
145 Total Sales
Source: SmartMLS
MLS Number: 24025530
APN: MTWN-000009-000000-000262
Disclaimer: Certain information contained herein is derived from information provided by parties other than Homes.com. All information provided is deemed reliable, but is not guaranteed to be accurate and should be independently verified.
IDX information is provided exclusively for personal, non-commercial use, and may not be used for any purpose other than to identify prospective properties consumers may be interested in purchasing. Information is deemed reliable but not guaranteed.
Ask me questions while you tour the home.