
Antoneta Licollari
TOSCANA PROPERTY LLC
(929) 552-5299
68 Total Sales
1 in Stapleton
$650,000 Price


Estimated Value: $972,130
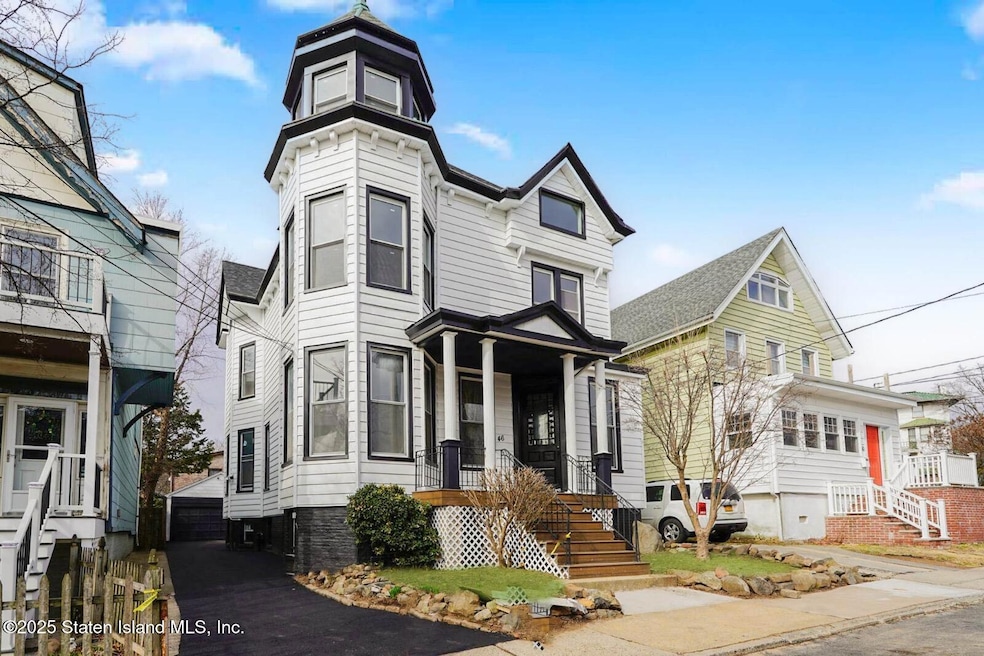
Welcome to 46 Smith Terrace - A Rare Stapleton Heights Estate! Nestled on a quiet, dead-end street in Stapleton Heights neighborhood, this magnificent 12-room estate blends timeless craftsmanship with modern updates. Built in 1905 and meticulously restored, this grand home boasts 8 true bedrooms, 3 full bathrooms, and soaring 10-foot ceilings across its expansive layout. As you step inside, gleaming hardwood floors and original chestnut trim greet you with warmth and character, setting the tone for a residence rich in history. The parlor floor, with its 4-fireplaces and handcrafted details, exudes old-world elegance. A custom-designed kitchen offers modern functionality while staying true to the home's classic charm.
This house also features a 2-car detached garage, a brand-new driveway, and a full-height basement with a rear entrance -perfect for additional living space, storage, or customization. Each level includes a full bathroom, offering comfort and convenience throughout. From the top floor, enjoy breathtaking views of New York Harbor and the Manhattan skyline. Located just minutes from the NYC Ferry and major transportation, this is a commuter's dream with a serene suburban feel. Built with enduring quality and love, this is not just a house - it's a piece of Staten Island history. Don't miss your chance to own this architectural gem!
Last Agent to Sell the Property
Homes R Us Realty of NY, Inc. License #30PA0885250 Listed on: 04/07/2025
We collect this data history from publicly available records. To have your information removed, we recommend requesting removal directly through your county’s website.
Antoneta Licollari
TOSCANA PROPERTY LLC
(929) 552-5299
68 Total Sales
1 in Stapleton
$650,000 Price
Thomas Smith
Re/Max Edge
(855) 247-4454
83 Total Sales
1 in Stapleton
$540,000 Price
Charles Farraj
Weichert Realtors 1st Premier
(646) 971-1880
18 Total Sales
1 in Stapleton
$438,000 Price
Judith McKenna
RE/MAX Services
(848) 281-3315
100 Total Sales
3 in Stapleton
$468K - $522K Price Range
Jon Goldstein
Hometime Estates LLC
(866) 953-1441
107 Total Sales
1 in Stapleton
$635,000 Price
Carole McCann
HUDSON HERITAGE REALTY INC
(845) 475-0792
39 Total Sales
1 in Stapleton
$275,000 Price
We collect this data history from publicly available records. To have your information removed, we recommend requesting removal directly through your county’s website.
| Date | Buyer | Sale Price | Title Company |
|---|---|---|---|
| $870,000 | None Listed On Document | ||
| My Forever Home Llc | $350,000 | Chicago Title Insurance Compan | |
| Kittel Martin | -- | None Available |
We collect this data history from publicly available records. To have your information removed, we recommend requesting removal directly through your county’s website.
| Date | Status | Borrower | Loan Amount |
|---|---|---|---|
| Open | $696,000 | ||
| Previous Owner | My Forever Home Llc | $200,000 | |
| Previous Owner | My Forever Home Llc | $175,000 | |
| Previous Owner | My Forever Home Llc | $75,000 | |
| Previous Owner | My Forever Home Llc | $320,000 |
We collect this data history from publicly available records. To have your information removed, we recommend requesting removal directly through your county’s website.
| Date | Event | Price | List to Sale | Price per Sq Ft |
|---|---|---|---|---|
| 10/09/2025 10/09/25 | Sold | $870,000 | -2.1% | $253 / Sq Ft |
| 07/28/2025 07/28/25 | Pending | -- | -- | -- |
| 06/25/2025 06/25/25 | Price Changed | $888,888 | -10.1% | $258 / Sq Ft |
| 06/02/2025 06/02/25 | Price Changed | $988,888 | -1.1% | $287 / Sq Ft |
| 05/12/2025 05/12/25 | Price Changed | $999,900 | -9.1% | $291 / Sq Ft |
| 04/07/2025 04/07/25 | For Sale | $1,099,900 | -- | $320 / Sq Ft |
We collect this data history from publicly available records. To have your information removed, we recommend requesting removal directly through your county’s website.
| Year | Tax Paid | Tax Assessment Tax Assessment Total Assessment is a certain percentage of the fair market value that is determined by local assessors to be the total taxable value of land and additions on the property. | Land | Improvement |
|---|---|---|---|---|
| 2026 | $6,956 | $46,440 | $7,406 | $39,034 |
| 2025 | $6,613 | $48,840 | $6,935 | $41,905 |
| 2024 | $6,613 | $43,380 | $7,423 | $35,957 |
| 2023 | $2,577 | $31,062 | $7,625 | $23,437 |
| 2022 | $2,351 | $32,400 | $9,780 | $22,620 |
| 2021 | $2,477 | $33,960 | $9,780 | $24,180 |
| 2020 | $22,488 | $37,560 | $9,780 | $27,780 |
| 2019 | $19,977 | $32,640 | $9,780 | $22,860 |
| 2018 | $4,392 | $25,885 | $7,575 | $18,310 |
| 2017 | $4,366 | $24,420 | $9,780 | $14,640 |
| 2016 | $4,464 | $25,495 | $8,995 | $16,500 |
| 2015 | $4,001 | $24,052 | $7,537 | $16,515 |
| 2014 | $4,001 | $23,914 | $7,494 | $16,420 |
Seller's Agent in 2025
Gary Papirov
Homes R Us Realty of NY, Inc.
(917) 856-2012
11 in this area
954 Total Sales
LT
Buyer's Agent in 2025
Lesly Thevenot
JM Properties
(917) 854-9052
2 in this area
58 Total Sales
Source: Staten Island Multiple Listing Service
MLS Number: 2501866
APN: 00519-0103
Disclaimer: Certain information contained herein is derived from information provided by parties other than Homes.com. All information provided is deemed reliable, but is not guaranteed to be accurate and should be independently verified.
Certain real estate listing data is provided by Staten Island MLS under its Internet Data Exchange program. This data is provided exclusively for consumers’ personal, non-commercial use and may only be used for identifying prospective properties consumers may be interested in purchasing or renting. Any other use of the data is hereby prohibited. Data deemed reliable but is not guaranteed accurate by Staten Island MLS and should be independently verified. Copyright 2026 Staten Island Multiple Listing Service, Inc. All rights reserved.
Ask me questions while you tour the home.