
Seller's Agent in 2018
Stacey Matthews
W. Raveis Lifestyles Realty
(203) 671-9067
96 Total Sales
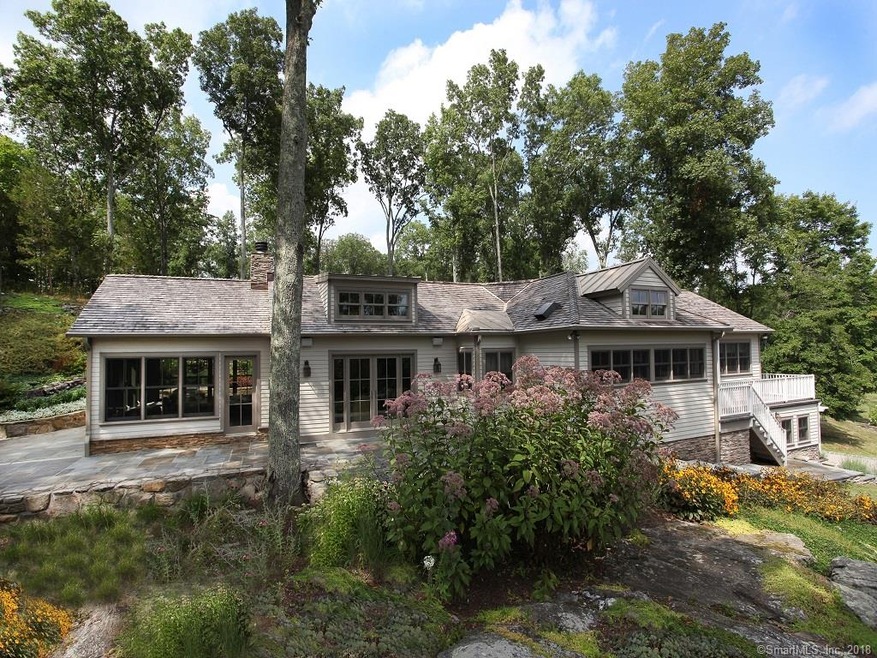
Roxbury Luxury Cottage-Style. Long winding gated driveway leads to this 3 bedroom main house + studio guest house. Both are renovated to the highest standards, with top-of-the-line everything. Kitchen opens to great room with fireplace, breakfast nook with banquette seating, and media room. Large screened dining pavilion with wrap around terrace and built-in fire pit. Entertain all Summer at the salt water mountain-top pool/jacuzzi with views, cabana and outdoor fireplace. Spectacular gardens are irrigated with a separate well and a 16 zone system. Large wildflower fields, over 50 acres of trails for walking, biking or horses. Generator, sauna, Control4 home automation system, potential conservation easement available. Possibility for barn and horses, extra building lot included. All within 1.5 hours to NYC!
Last Agent to Sell the Property
W. Raveis Lifestyles Realty License #REB.0794294 Listed on: 02/26/2018
We collect this data history from publicly available records. To have your information removed, we recommend requesting removal directly through your county’s website.
We collect this data history from publicly available records. To have your information removed, we recommend requesting removal directly through your county’s website.
| Date | Buyer | Sale Price | Title Company |
|---|---|---|---|
| $975,000 | -- | ||
| $380,000 | -- |
We collect this data history from publicly available records. To have your information removed, we recommend requesting removal directly through your county’s website.
| Date | Event | Price | List to Sale | Price per Sq Ft |
|---|---|---|---|---|
| 06/14/2018 06/14/18 | Sold | $1,650,000 | -21.4% | $611 / Sq Ft |
| 02/26/2018 02/26/18 | For Sale | $2,100,000 | 0.0% | $778 / Sq Ft |
| 03/18/2016 03/18/16 | Rented | $45,000 | 0.0% | -- |
| 03/15/2016 03/15/16 | Under Contract | -- | -- | -- |
| 01/12/2016 01/12/16 | For Rent | $45,000 | +837.5% | -- |
| 12/18/2015 12/18/15 | Rented | $4,800 | -4.0% | -- |
| 12/18/2015 12/18/15 | Under Contract | -- | -- | -- |
| 10/23/2015 10/23/15 | For Rent | $5,000 | -78.3% | -- |
| 04/12/2015 04/12/15 | Rented | $23,000 | +15.0% | -- |
| 04/12/2015 04/12/15 | Under Contract | -- | -- | -- |
| 01/12/2015 01/12/15 | For Rent | $20,000 | -9.1% | -- |
| 03/26/2014 03/26/14 | Rented | $22,000 | +10.0% | -- |
| 03/24/2014 03/24/14 | Under Contract | -- | -- | -- |
| 01/31/2014 01/31/14 | For Rent | $20,000 | -- | -- |
We collect this data history from publicly available records. To have your information removed, we recommend requesting removal directly through your county’s website.
| Year | Tax Paid | Tax Assessment Tax Assessment Total Assessment is a certain percentage of the fair market value that is determined by local assessors to be the total taxable value of land and additions on the property. | Land | Improvement |
|---|---|---|---|---|
| 2025 | $26,611 | $2,047,010 | $144,480 | $1,902,530 |
| 2024 | $16,904 | $1,341,620 | $144,480 | $1,197,140 |
| 2023 | $13,479 | $1,069,740 | $144,480 | $925,260 |
| 2022 | $12,905 | $846,250 | $148,410 | $697,840 |
| 2021 | $13,032 | $846,250 | $148,410 | $697,840 |
| 2020 | $13,371 | $846,250 | $148,410 | $697,840 |
| 2019 | $10,028 | $632,670 | $148,400 | $484,270 |
| 2018 | $10,028 | $632,670 | $148,400 | $484,270 |
| 2017 | $9,762 | $687,450 | $165,900 | $521,550 |
| 2016 | $9,418 | $687,450 | $165,900 | $521,550 |
| 2015 | $9,212 | $672,410 | $165,900 | $506,510 |
| 2014 | $9,010 | $672,410 | $165,900 | $506,510 |
Seller's Agent in 2018
Stacey Matthews
W. Raveis Lifestyles Realty
(203) 671-9067
96 Total Sales
Buyer's Agent in 2018
Maria Taylor
Klemm Real Estate Inc
(203) 264-6769
117 Total Sales
Buyer's Agent in 2016
Judith Auchincloss
Klemm Real Estate Inc
(203) 770-3300
33 Total Sales
Buyer's Agent in 2014
WENDY WESTCOTT
W. Raveis Lifestyles Realty
(203) 217-1312
37 Total Sales
Source: SmartMLS
MLS Number: 170055846
APN: ROXB 00077900
Disclaimer: Certain information contained herein is derived from information provided by parties other than Homes.com. All information provided is deemed reliable, but is not guaranteed to be accurate and should be independently verified.
IDX information is provided exclusively for personal, non-commercial use, and may not be used for any purpose other than to identify prospective properties consumers may be interested in purchasing. Information is deemed reliable but not guaranteed.
Ask me questions while you tour the home.