NOT LISTED FOR SALE

46 Sycamore Trail Jasper, GA 30143

Jasper Area
4 Beds
3 Baths
3,412 Sq Ft
1.03 Acre Lot

Sale Details

Date Sold: November 18, 2022

Last sale price $659,000 $193 Per Sq Ft

34 Days on Market

Highlights

  • Marina
  • New Construction
  • Community Lake
  • Golf Course Community
  • Gated Community
  • Clubhouse

About This Home

As of November 2022

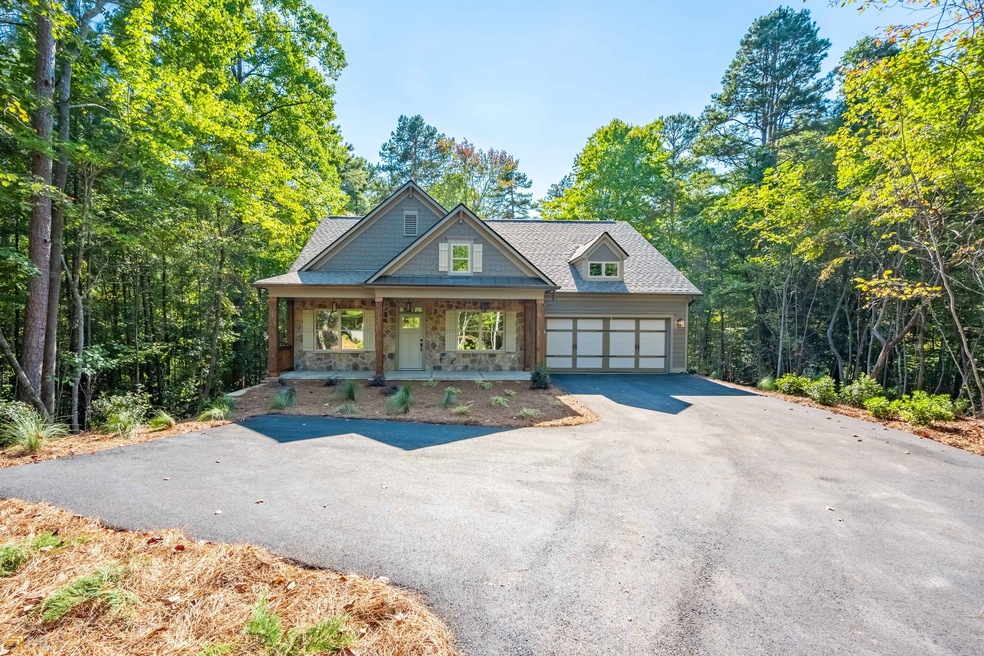
Come experience Big Canoe at it's finest in a new construction by Guildmaster and Obie Award winner Loren Homes. The beautiful Emerson ranch on a basement floorplan is open, minutes from the main gate of Big Canoe. Main floor living includes the Owner's Bedroom Suite, Great Room with stone fireplace and two additional bedrooms and shared bath. Beautifully designed kitchen includes quartz countertops, LVP flooring throughout first floor living spaces. Eat in dining area provides access to an inviting covered back deck complete with a stone fireplace. Terrace has generous entertaining space, additional bedroom/bath and office. This home offers great storage as well! Home is nearing completion!

Last Agent to Sell the Property

Melissa Swayne

BHHS Georgia Properties License #264842 Listed on: 09/16/2022

BHHS Georgia Properties

Co-Listed By

Gay Donnelly

Ansley RE|Christie's Int'l RE License #377498

Last Buyer's Agent

Glenda Broker

Non-Mls Company

Home Details

Home Type

  • Single Family

Year Built

  • Built in 2022 | New Construction

Lot Details

  • 1.03 Acre Lot
  • Private Lot
  • Level Lot
  • Wooded Lot

HOA Fees

  • $337 Monthly HOA Fees

Home Design

  • Traditional Architecture
  • Composition Roof
  • Stone Siding
  • Stone

Interior Spaces

  • 2-Story Property
  • Bookcases
  • High Ceiling
  • Factory Built Fireplace
  • Family Room with Fireplace
  • 2 Fireplaces
  • Formal Dining Room
  • Finished Basement
  • Natural lighting in basement
  • Fire and Smoke Detector

Kitchen

  • Breakfast Area or Nook
  • Walk-In Pantry
  • Built-In Double Oven
  • Cooktop
  • Microwave
  • Dishwasher
  • Kitchen Island
  • Solid Surface Countertops

Flooring

  • Tile
  • Vinyl

Bedrooms and Bathrooms

  • 4 Bedrooms | 3 Main Level Bedrooms
  • Primary Bedroom on Main
  • Walk-In Closet
  • Double Vanity
  • Bathtub Includes Tile Surround

Parking

  • Garage
  • Garage Door Opener

Outdoor Features

  • Deck

Schools

  • Tate Elementary School
  • Jasper Middle School
  • Pickens County High School

Utilities

  • Forced Air Zoned Heating and Cooling System
  • Heating System Uses Propane
  • Septic Tank
  • Phone Available
  • Cable TV Available

Listing and Financial Details

  • Tax Lot 9333

Community Details

Overview

  • $3,000 Initiation Fee
  • Association fees include trash, reserve fund
  • Big Canoe Subdivision
  • Community Lake

Recreation

  • Marina
  • Golf Course Community
  • Tennis Courts
  • Community Playground
  • Community Pool

Additional Features

  • Clubhouse
  • Gated Community

Home Details

Home Type

Single Family

Year Built

Built in 2022 | New Construction

Lot Details

1.03 Acres

HOA Fees

$337 per month

Listing Details

  • Property Type: Residential
  • Section: 2
  • Year Built: 2022
  • ArchitecturalStyle: Traditional
  • Co List Office: BHHS14
  • Financing Type: Cash
  • Levels: Two
  • Lot Size Acres: 1.03
  • Property Sub-Type: Single Family Residence
  • Structure Type: House
  • Total Finished Area2: 3412
  • Special Features: None
  • Property Sub Type: Detached
  • Stories: 2

Interior Features

  • Appliances: Cooktop, Dishwasher, Double Oven, Microwave, Oven (Wall)
  • Bedrooms: 4
  • Dining Room Features: Separate Room
  • Basement: Concrete, Daylight, Finished
  • Below Grade Finished Sq Ft: 1429
  • Total Finished Sq Ft: 1983
  • Unfinished Below Grade Sq Ft: 464
  • Above Grade Finished Sq Ft: 1983
  • Interior Amenities: Bookcases, High Ceilings, Double Vanity, Tile Bath, Walk-In Closet(s), Master On Main Level
  • Full Bathrooms: 3
  • Fireplace Features: Family Room, Factory Built
  • Flooring: Tile, Vinyl
  • Kitchen Features: Breakfast Area, Kitchen Island, Solid Surface Counters, Walk-in Pantry

Beds/Baths

  • Lower Level Full Bathrooms: 1
  • Main Level Full Bathrooms: 2
  • Bedroom Lower Level: 1
  • Bedroom Main Level: 3

Exterior Features

  • Common Walls: No Common Walls
  • Construction Materials: Stone
  • Lot Features: Level, Private
  • Patio And Porch Features: Deck
  • Property Condition: New Construction
  • Roof: Composition

Garage/Parking

  • Parking Features: Garage Door Opener, Garage

Utilities

  • Cooling: Central Air, Zoned
  • Heating: Propane, Central, Zoned
  • Laundry Features: Other
  • Security Features: Smoke Detector(s), Gated Community
  • Sewer: Septic Tank
  • Utilities: Cable Available, Electricity Available, Phone Available, Water Available
  • Water Source: Public

Condo/Co-op/Association

  • Annual Association Fee: 4048
  • Association: Yes
  • Community Features: Clubhouse, Gated, Golf, Lake, Marina, Playground, Pool, Tennis Court(s)

Fee Information

  • Initiation Fee: 3000
  • Association Fee Includes: Trash, Reserve Fund

Schools

  • Elementary School: Tate
  • High School: Pickens County
  • High School Bus: Yes
  • Middle School: Jasper
  • Middle School Bus: Yes

Lot Info

  • Land Lot: 92
  • Lot: 9333

Multi Family

  • Total Fireplaces: 2

Tax Info

  • Year: 2022

MLS Schools

  • Elementary Bus Line: Yes
Create a Home Valuation Report for This Property
The Home Valuation Report is an in-depth analysis detailing your home's value as well as a comparison with similar homes in the area

Home Values in the Area

Source: Public Records

Average Home Value in this Area


Source: Public Records

Property History

We collect this data history from publicly available records. To have your information removed, we recommend requesting removal directly through your county’s website.

Date Event Price List to Sale Price per Sq Ft
11/18/2022 11/18/22 Sold $659,000 -2.9% $193 / Sq Ft
09/30/2022 09/30/22 Price Changed $679,000 -11.7% $199 / Sq Ft
09/16/2022 09/16/22 For Sale $769,000 -- $225 / Sq Ft
Source: Georgia MLS

Agents Affiliated with this Home

  • Section Image
  • Section Image
  • Section Image
See All Agents

Map

Source: Georgia MLS

MLS Number: 10092248

Georgia MLS
Your Personal Tour Guide

Ask me questions while you tour the home.