NOT LISTED FOR SALE

46 Timber Ln Cabot, AR 72023

Cabot Area

Estimated Value: $225,000 - $263,000

3 Beds
2 Baths
1,670 Sq Ft
$143/Sq Ft Est. Value

Sale Details

Date Sold: October 29, 2015

Last sale price $126,000 $75 Per Sq Ft

Est. 89% increase in value since last sale

Current estimated payment $1,408 / mo

69 Days on Market

Highlights

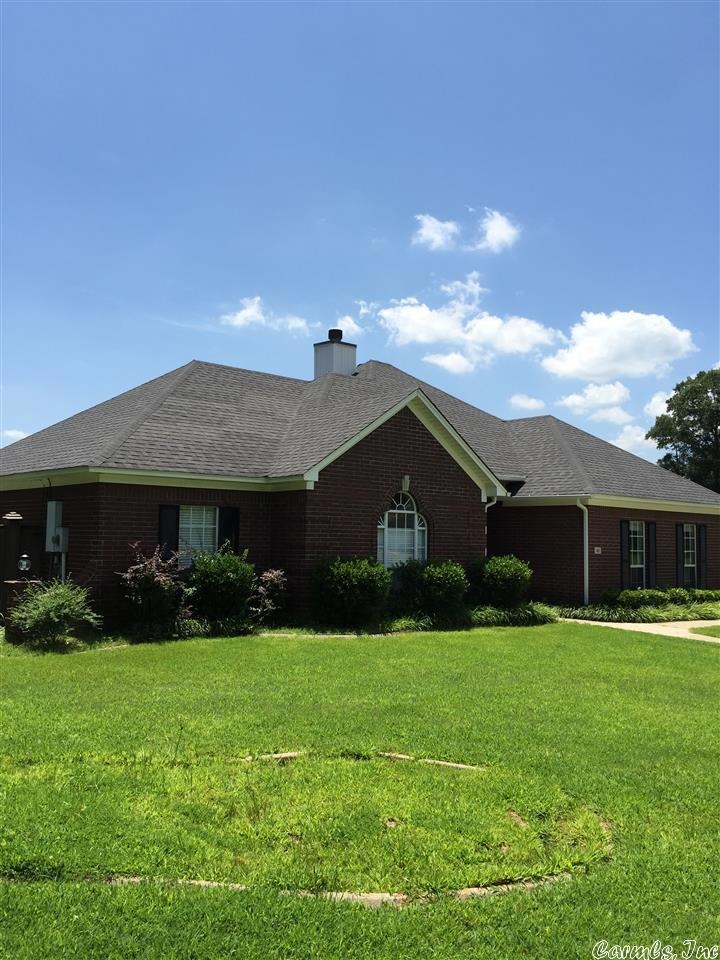
  • Traditional Architecture
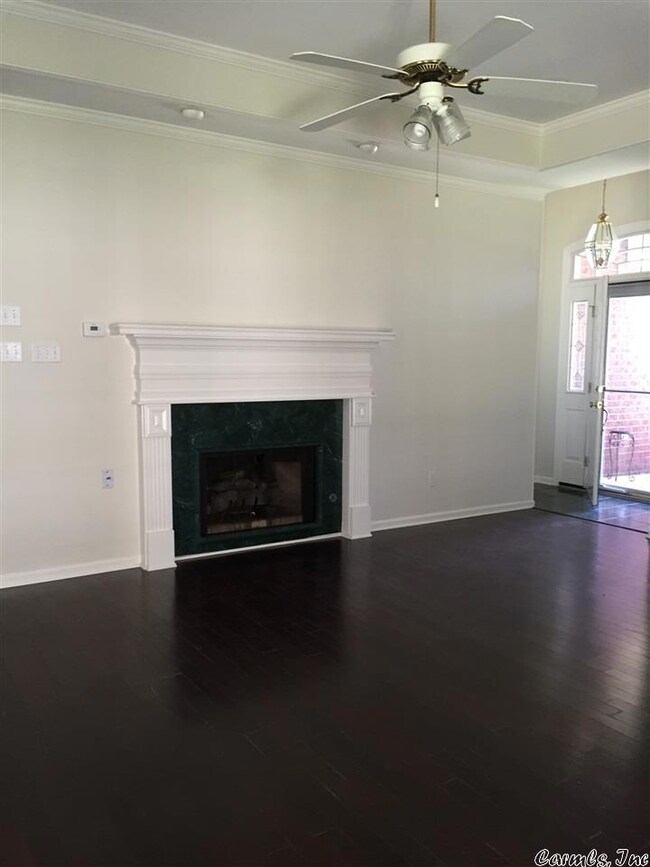
  • Wood Flooring
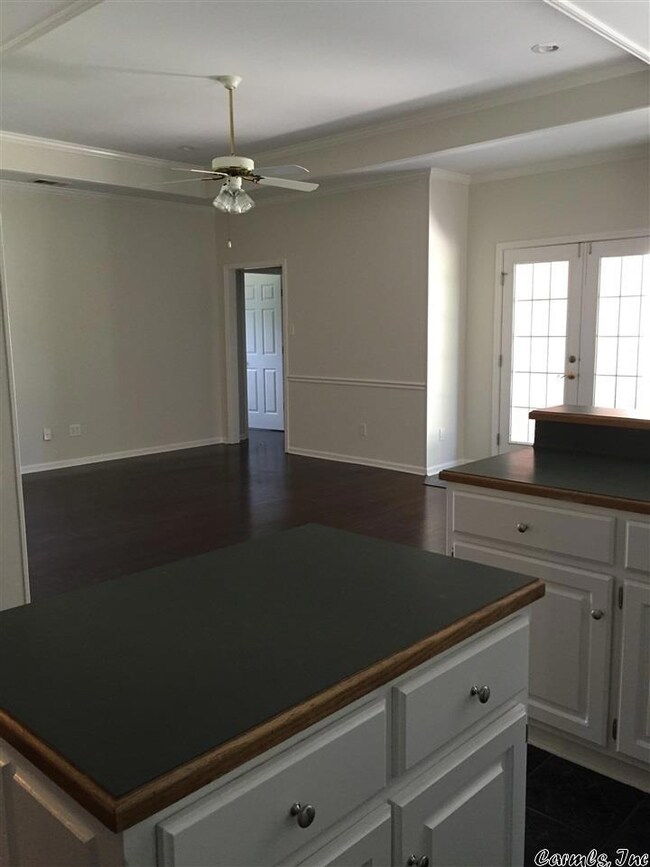
  • Eat-In Kitchen
  • Cabot Middle School South Rated A-
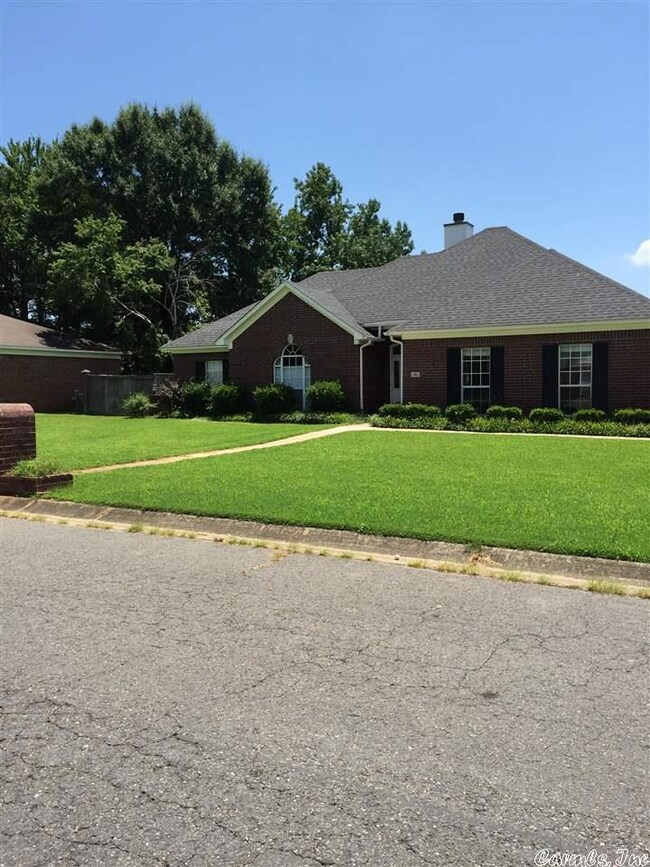
  • Corner Lot
  • Tray Ceiling

About This Home

As of October 2015

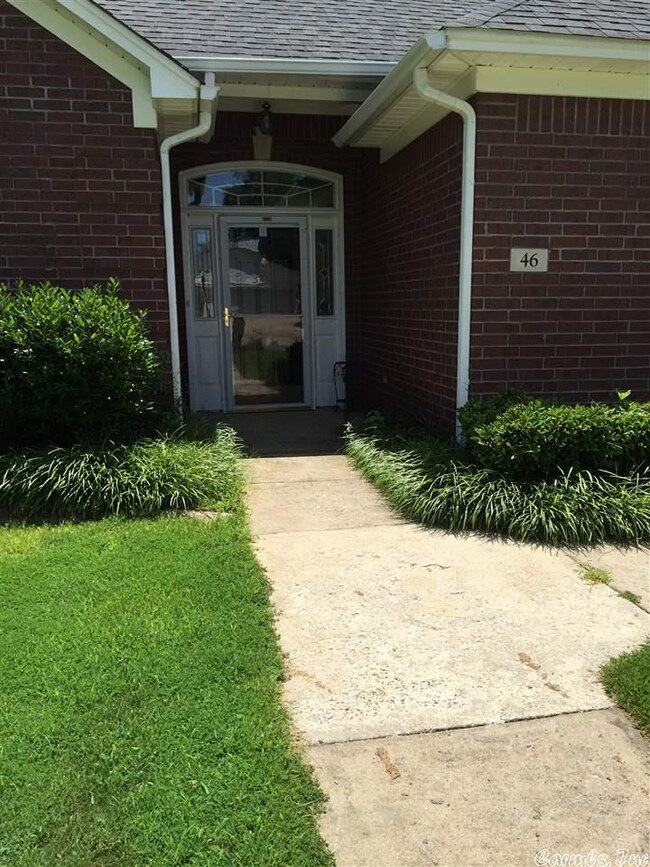
Robinwood Subdivision. Corner lot, 3 bd, 2 ba, 1670 sf. Den w/gas log fireplace, and breakfast bar between dining and kitchen. Fresh paint throughout and new guttering over front porch area. Appliances all stay: Fridge, front load washer and dryer. Seller says washer needs minor repair. Huge backyard with side entry garage. Also double gate on side yard. Please allow extra time for all offers, must run through probate with all offers.

Last Agent to Sell the Property

Pam Huston

Crye-Leike REALTORS NLR Branch Listed on: 07/21/2015

Last Buyer's Agent

Jason James

Truman Ball Real Estate

Home Details

Home Type

  • Single Family

Est. Annual Taxes

  • $1,256

Year Built

  • Built in 1995

Lot Details

  • Wood Fence
  • Corner Lot
  • Level Lot

Home Design

  • Traditional Architecture
  • Brick Exterior Construction
  • Combination Foundation
  • Composition Roof
  • Metal Siding

Interior Spaces

  • 1,670 Sq Ft Home
  • 1-Story Property
  • Tray Ceiling
  • Sheet Rock Walls or Ceilings
  • Ceiling Fan
  • Gas Log Fireplace
  • Family Room
  • Combination Kitchen and Dining Room

Kitchen

  • Eat-In Kitchen
  • Breakfast Bar
  • Electric Range
  • Stove
  • Plumbed For Ice Maker
  • Dishwasher
  • Disposal

Flooring

  • Wood
  • Tile

Bedrooms and Bathrooms

  • 3 Bedrooms
  • Walk-In Closet
  • 2 Full Bathrooms
  • Walk-in Shower

Laundry

  • Laundry Room
  • Dryer
  • Washer

Attic

  • Attic Floors
  • Attic Ventilator

Parking

  • 2 Car Garage
  • Side or Rear Entrance to Parking
  • Automatic Garage Door Opener

Outdoor Features

  • Patio

Utilities

  • Central Heating and Cooling System
  • Gas Water Heater
  • Cable TV Available

Home Details

Home Type

Single Family

Est. Annual Taxes

$1,256

Year Built

Built in 1995

Lot Details

0.32 Acres

Listing Details

  • Class: Residential
  • Style: Traditional
  • Ext Features: Patio, Fully Fenced, Guttering, Wood Fence
  • Inside City Limits: Yes
  • Road Surface: Paved
  • Third Party Exports: Daily Record
  • Type: Detached
  • Warranty: As-Is, Prsnt Cnd At Clsng
  • Estimated Year Built: 1995
  • Special Features: None
  • Property Sub Type: Detached
  • Year Built: 1995

Interior Features

  • Dining Room: Breakfast Bar, Eat-In Kitchen, Kitchen/Dining Combo
  • Fireplace: Gas Logs Present, Uses Gas Logs Only
  • Bedrooms: Primary Bedroom Apart, 3 Bedrooms Same Level
  • Estimated Sq Ft: 1670
  • Bedrooms: 3
  • Floors: Tile, Wood
  • Foundation: Slab/Crawl Combination
  • Full Bathrooms: 2
  • Interiors: Washer Connection, Washer-Stays, Dryer Connection-Gas, Dryer Connection-Electric, Dryer-Stays, Water Heater-Gas, Water Heater-Electric, Floored Attic, Walk-In Closet(s), Ceiling Fan(s), Walk-In Shower
  • Kitchen Equip: Free-Standing Stove, Electric Range, Dishwasher, Disposal, Refrigerator-Stays, Ice Maker Connection
  • Other Rooms: Den/Family Room, Laundry
  • Stories: One Story
  • Walls Ceilings: Sheet Rock, Tray Ceiling

Exterior Features

  • Exterior: Brick, Metal/Vinyl Siding
  • Roof: Composition

Garage/Parking

  • Parking: Auto Door Opener, Garage, Side Entry, Two Car

Utilities

  • Utilities: Sewer-Public, Water-Public, Elec-Municipal (+Entergy), Gas-Natural, Tv-Cable
  • Heat Air: Central Cool-Electric, Central Heat-Gas, Central Heat-Electric

Green Features

  • Energy Features: Attic Vent-Turbo

Lot Info

  • Lot: Level, Corner Lot, In Subdivision
  • Geo Subdivision: AR

Tax Info

  • Annual Taxes: 1256

Ownership History

We collect this data history from publicly available records. To have your information removed, we recommend requesting removal directly through your county’s website.

Date Name Owned For Owner Type

Purchase Details

Closed on
Nov 23, 2020
Sold by
Bought by
Current Estimated Value
$238,010

Home Financials for this Owner

Home Financials are based on the most recent Mortgage that was taken out on this home.
Original Mortgage
$159,900
Interest Rate
0.028%
Mortgage Type
VA

Purchase Details

Closed on
Sep 24, 2020
Sold by
Bought by

Home Financials for this Owner

Home Financials are based on the most recent Mortgage that was taken out on this home.
Original Mortgage
$159,900
Interest Rate
0.028%
Mortgage Type
VA

Purchase Details

Closed on
Sep 9, 2016
Sold by
Bought by

Home Financials for this Owner

Home Financials are based on the most recent Mortgage that was taken out on this home.
Original Mortgage
$146,585
Interest Rate
0.0345%
Mortgage Type
VA

Purchase Details

Closed on
Jul 22, 2004
Bought by

Purchase Details

Closed on
Dec 10, 2001
Bought by

Purchase Details

Closed on
Dec 13, 1995
Bought by

Purchase Details

Closed on
Dec 14, 1994
Bought by
Source: Public Records
Create a Home Valuation Report for This Property
The Home Valuation Report is an in-depth analysis detailing your home's value as well as a comparison with similar homes in the area

Purchase History

We collect this data history from publicly available records. To have your information removed, we recommend requesting removal directly through your county’s website.

Date Buyer Sale Price Title Company
$159,900 Pulaski County Title
$115,000 Wilson & Associates Pllc
$115,000 None Available
$143,500 Professional Land Title Co
$118,000 --
$107,000 --
$107,000 --
$10,000 --
Source: Public Records

Mortgage History

We collect this data history from publicly available records. To have your information removed, we recommend requesting removal directly through your county’s website.

Date Status Borrower Loan Amount
Open $159,900
Previous Owner $146,585
Previous Owner $66,000
Source: Public Records

Property History

We collect this data history from publicly available records. To have your information removed, we recommend requesting removal directly through your county’s website.

Date Event Price List to Sale Price per Sq Ft
10/29/2015 10/29/15 Sold $126,000 -4.5% $75 / Sq Ft
09/29/2015 09/29/15 Pending -- -- --
07/21/2015 07/21/15 For Sale $132,000 -- $79 / Sq Ft
Source: Cooperative Arkansas REALTORS® MLS

Tax History

We collect this data history from publicly available records. To have your information removed, we recommend requesting removal directly through your county’s website.

Year Tax Paid Tax Assessment Tax Assessment Total Assessment is a certain percentage of the fair market value that is determined by local assessors to be the total taxable value of land and additions on the property. Land Improvement
2025 $1,473 $28,940 $2,800 $26,140
2024 $1,473 $28,940 $2,800 $26,140
2023 $1,473 $28,940 $2,800 $26,140
2022 $1,402 $28,940 $2,800 $26,140
2021 $1,908 $28,940 $2,800 $26,140
2020 $1,303 $26,370 $2,800 $23,570
2019 $1,649 $26,370 $2,800 $23,570
2018 $953 $26,370 $2,800 $23,570
2017 $953 $0 $0 $0
2016 $953 $26,370 $2,800 $23,570
2015 $906 $25,430 $2,800 $22,630
2014 $906 $25,430 $2,800 $22,630
Source: Public Records

Agents Affiliated with this Home

  • Section Image
See All Agents

Map

Source: Cooperative Arkansas REALTORS® MLS

MLS Number: 15020316

Cooperative Arkansas REALTORS® MLS

APN: 722-52572-000

Your Personal Tour Guide

Ask me questions while you tour the home.