
Alina Wang
Coldwell Banker Realty - Lexington
(774) 458-7979
254 Total Sales
1 in Highlands
$1,455,000 Price
Estimated Value: $831,000 - $982,335
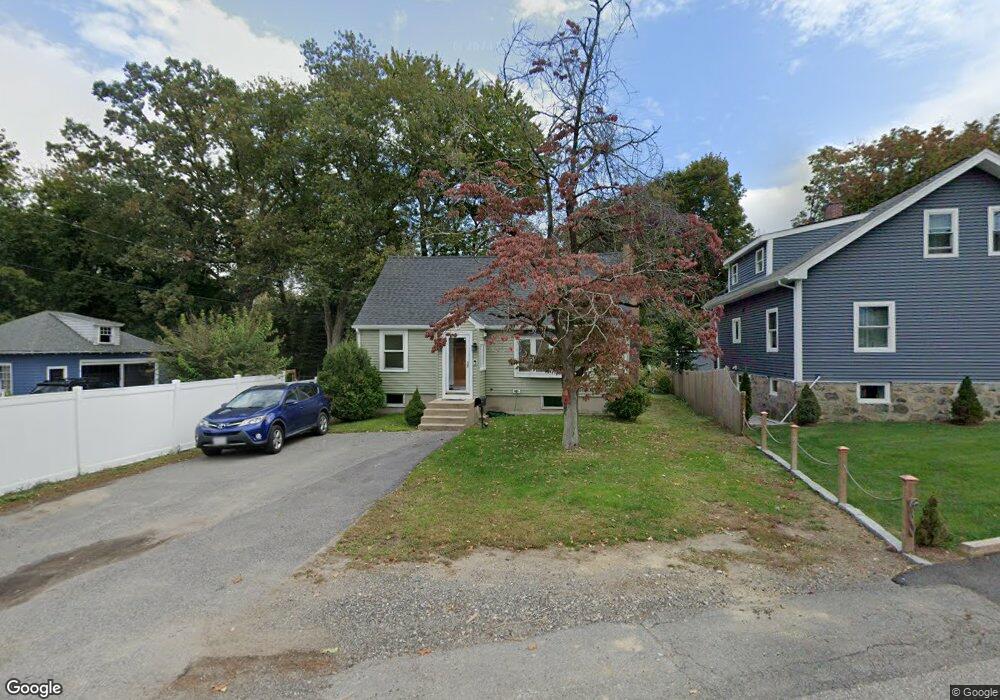
This home is located at 46 Tomlin St, Waltham, MA 02451 and is currently estimated at $907,084, approximately $323 per square foot. 46 Tomlin St is a home located in Middlesex County with nearby schools including Thomas R Plympton Elementary School, John F Kennedy Middle School, and Waltham Sr High School.
We collect this data history from publicly available records. To have your information removed, we recommend requesting removal directly through your county’s website.
Alina Wang
Coldwell Banker Realty - Lexington
(774) 458-7979
254 Total Sales
1 in Highlands
$1,455,000 Price
Andrew Romano
BOLD Real Estate
(508) 501-9567
78 Total Sales
1 in Highlands
$650,000 Price
The Macchi Group
William Raveis R.E. & Home Services
(774) 271-5857
144 Total Sales
1 in Highlands
$747,000 Price
Lora Savage
Century 21 XSELL REALTY
(351) 300-4576
68 Total Sales
2 in Highlands
$625K - $875K Price Range
David Last
Last2 Development, LLC
(857) 214-4360
16 Total Sales
1 in Highlands
$600,000 Price
Lisa Lyons
Coldwell Banker Realty - Waltham
(774) 806-8943
75 Total Sales
1 in Highlands
$685,000 Price
We collect this data history from publicly available records. To have your information removed, we recommend requesting removal directly through your county’s website.
| Date | Buyer | Sale Price | Title Company |
|---|---|---|---|
| $650,000 | None Available | ||
| -- | -- | ||
| $185,000 | -- | ||
| $173,000 | -- |
We collect this data history from publicly available records. To have your information removed, we recommend requesting removal directly through your county’s website.
| Date | Status | Borrower | Loan Amount |
|---|---|---|---|
| Open | $585,000 | ||
| Previous Owner | $150,000 | ||
| Previous Owner | $125,000 |
We collect this data history from publicly available records. To have your information removed, we recommend requesting removal directly through your county’s website.
| Year | Tax Paid | Tax Assessment Tax Assessment Total Assessment is a certain percentage of the fair market value that is determined by local assessors to be the total taxable value of land and additions on the property. | Land | Improvement |
|---|---|---|---|---|
| 2025 | $7,345 | $748,000 | $425,600 | $322,400 |
| 2024 | $7,172 | $744,000 | $425,600 | $318,400 |
| 2023 | $7,006 | $678,900 | $386,200 | $292,700 |
| 2022 | $7,074 | $635,000 | $362,600 | $272,400 |
| 2021 | $6,666 | $588,900 | $331,000 | $257,900 |
| 2020 | $6,532 | $546,600 | $299,700 | $246,900 |
| 2019 | $6,545 | $517,000 | $299,700 | $217,300 |
| 2018 | $5,968 | $473,300 | $273,200 | $200,100 |
| 2017 | $5,632 | $448,400 | $248,300 | $200,100 |
| 2016 | $5,394 | $440,700 | $240,600 | $200,100 |
| 2015 | $5,173 | $394,000 | $225,000 | $169,000 |
Ask me questions while you tour the home.