
Paul Yorkis
Patriot Real Estate, Inc.
(774) 271-5191
33 Total Sales
3 in Holliston
$510K - $988K Price Range
Estimated Value: $506,000 - $643,731
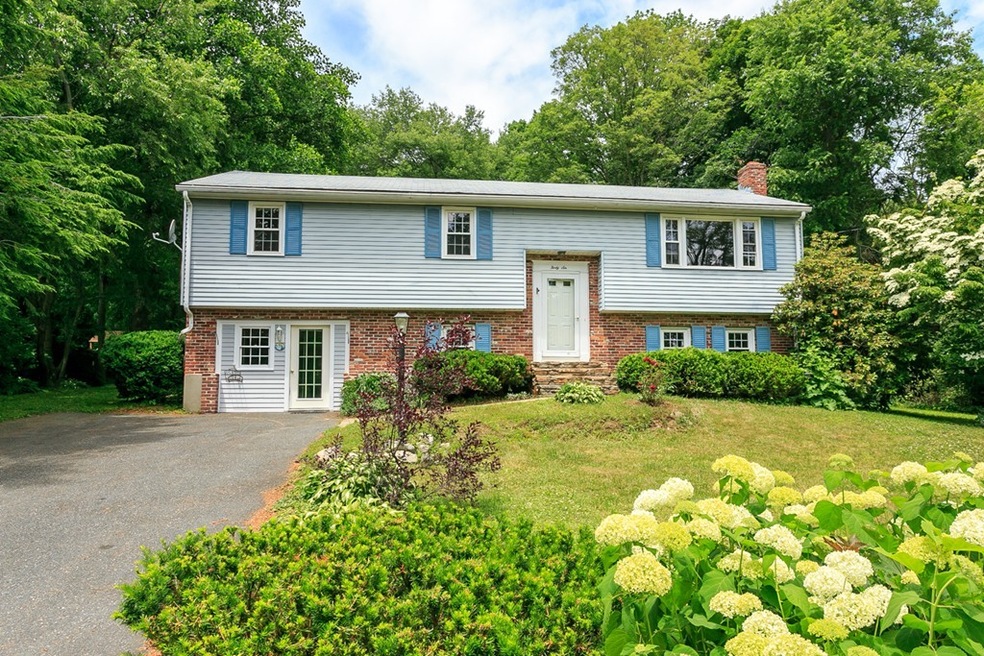
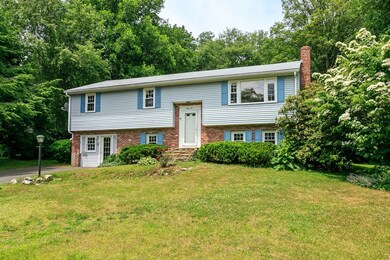
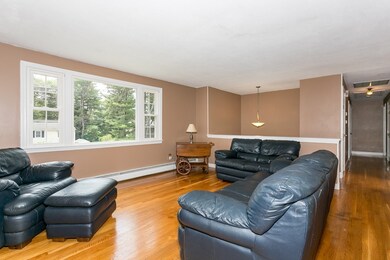
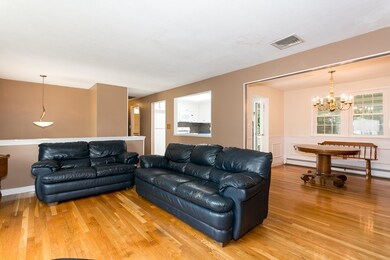
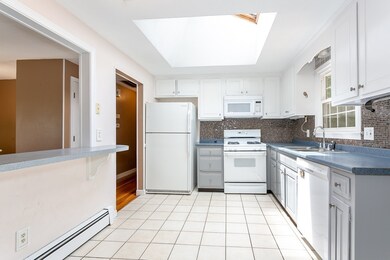
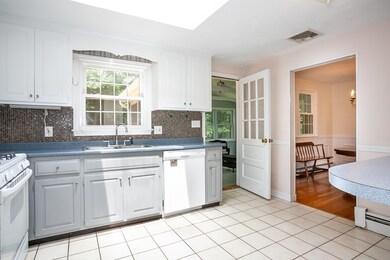
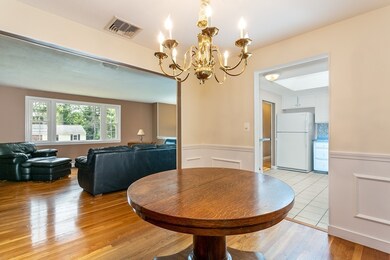
Great opportunity to own this split level near Pleasure Point Park and Beach. The upper level features a bright kitchen with skylight, a 3 season heated sunroom, and a master bedroom with its own private bath. Plenty of room to spread out as the lower level has a family room with a fireplace and a garage that was converted to a home office with a separate entrance that can be used as such or to suit your needs. All this plus a third finished room and a half bath. The utility room has laundry hook-ups and connections for both gas and electric dryers. Need some workshop room? Look no further. Vinyl replacement windows throughout. Pull down ladder provides access to attic for storage. Basement walkout with plenty of covered storage space below the sunroom. Enjoy the privacy of a large backyard and deck while entertaining or just relaxing on a warm summer night. Awesome level lot in a great neighborhood!
We collect this data history from publicly available records. To have your information removed, we recommend requesting removal directly through your county’s website.
Paul Yorkis
Patriot Real Estate, Inc.
(774) 271-5191
33 Total Sales
3 in Holliston
$510K - $988K Price Range
Michelle Sebio Savje
Coldwell Banker Realty - Franklin
(508) 978-1752
37 Total Sales
2 in Holliston
$700K - $725K Price Range
Nina Sable
William Raveis R.E. & Home Services
(774) 341-4973
70 Total Sales
1 in Holliston
$498,000 Price
Jeffrey Germagian
ERA Key Realty Services-Bay State Group
(774) 292-5545
86 Total Sales
3 in Holliston
$590K - $1.3M Price Range
Team Tom Truong
eXp Realty LLC
(781) 430-4830
41 Total Sales
1 in Holliston
$297,500 Price
Sheri Bishop
REMAX Revolution
(781) 746-8233
57 Total Sales
1 in Holliston
$192,500 Price
We collect this data history from publicly available records. To have your information removed, we recommend requesting removal directly through your county’s website.
| Date | Buyer | Sale Price | Title Company |
|---|---|---|---|
| $372,500 | -- | ||
| Holder Thomas | -- | -- | |
| Holder Thomas M | $260,500 | -- |
We collect this data history from publicly available records. To have your information removed, we recommend requesting removal directly through your county’s website.
| Date | Status | Borrower | Loan Amount |
|---|---|---|---|
| Open | $350,000 | ||
| Closed | -- | $353,875 | |
| Previous Owner | Holder Thomas M | $299,500 | |
| Closed | Holder Thomas M | $300,000 | |
| Closed | Holder Thomas M | $203,400 | |
| Closed | Holder Thomas M | $203,400 | |
| Closed | Holder Thomas M | $215,850 | |
| Closed | Holder Lisa K | $121,000 | |
| Closed | Holder Lisa K | $65,750 | |
| Previous Owner | Holder Lisa K | $256,800 |
We collect this data history from publicly available records. To have your information removed, we recommend requesting removal directly through your county’s website.
| Date | Event | Price | List to Sale | Price per Sq Ft |
|---|---|---|---|---|
| 08/31/2018 08/31/18 | Sold | $372,500 | -3.2% | $211 / Sq Ft |
| 07/07/2018 07/07/18 | Pending | -- | -- | -- |
| 06/28/2018 06/28/18 | For Sale | $384,900 | -- | $218 / Sq Ft |
We collect this data history from publicly available records. To have your information removed, we recommend requesting removal directly through your county’s website.
| Year | Tax Paid | Tax Assessment Tax Assessment Total Assessment is a certain percentage of the fair market value that is determined by local assessors to be the total taxable value of land and additions on the property. | Land | Improvement |
|---|---|---|---|---|
| 2025 | $7,527 | $513,800 | $248,800 | $265,000 |
| 2024 | $6,854 | $455,100 | $248,800 | $206,300 |
| 2023 | $6,668 | $433,000 | $248,800 | $184,200 |
| 2022 | $6,507 | $374,400 | $248,800 | $125,600 |
| 2021 | $6,478 | $362,900 | $237,300 | $125,600 |
| 2020 | $6,324 | $335,500 | $213,400 | $122,100 |
| 2019 | $6,732 | $357,500 | $207,100 | $150,400 |
| 2018 | $6,675 | $357,500 | $207,100 | $150,400 |
| 2017 | $6,662 | $359,700 | $211,400 | $148,300 |
| 2016 | $6,246 | $332,400 | $181,600 | $150,800 |
| 2015 | $6,124 | $316,000 | $147,100 | $168,900 |
Seller's Agent in 2018
Paul Barden
Keller Williams Realty
(774) 217-2519
10 Total Sales
Buyer's Agent in 2018
Stephanie Sugden
Compass
(781) 365-9954
126 Total Sales
Source: MLS Property Information Network (MLS PIN)
MLS Number: 72354077
APN: HOLL-000006-000003-000610
Disclaimer: Certain information contained herein is derived from information provided by parties other than Homes.com. All information provided is deemed reliable, but is not guaranteed to be accurate and should be independently verified.
The property listing data and information, or the Images, set forth herein were provided to MLS Property Information Network, Inc. from third party sources, including sellers, lessors and public records, and were compiled by MLS Property Information Network, Inc. The property listing data and information, and the Images, are for the personal, non-commercial use of consumers having a good faith interest in purchasing or leasing listed properties of the type displayed to them and may not be used for any purpose other than to identify prospective properties which such consumers may have a good faith interest in purchasing or leasing. MLS Property Information Network, Inc. and its subscribers disclaim any and all representations and warranties as to the accuracy of the property listing data and information, or as to the accuracy of any of the Images, set forth herein.
Ask me questions while you tour the home.