
Sherry Costello
Waterfront Realty Group
(781) 536-7390
71 Total Sales
1 in South Weymouth
$225,000 Price
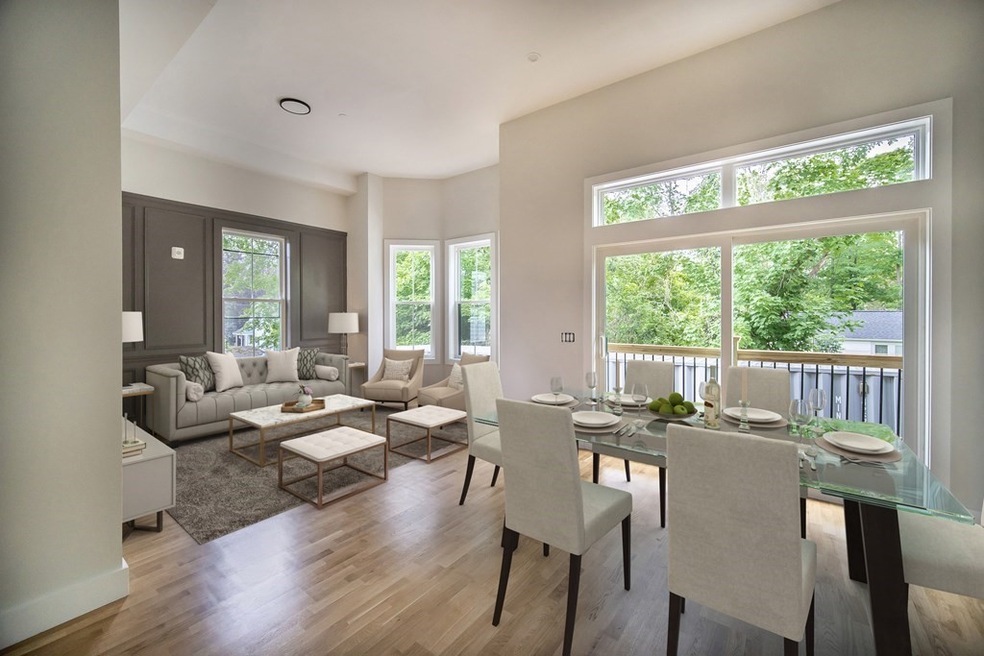
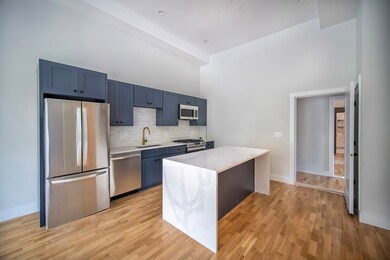
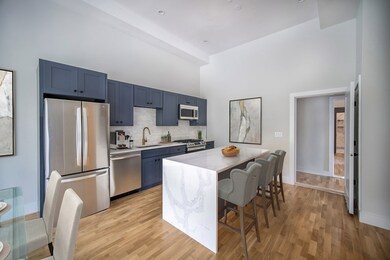

Welcome to UNION at the SQAURE! 14 luxurious condominium homes! This one bdrm, plus loft, thoughtfully curated home abounds with well appointed finishes, designer kitchen and bath, custom cabinets, quartz island, Samsung SS appliance suite, gas cooking, in unit w/d hook up. The latest in sustainable living, including Nest, Navien systems, ovrszd Pella high efficiency windows, security app. Attention to every detail shines, w/ features such as, deeded storage & prkng, semi private entrances, dog park, barbecue area. Feel the history & grandeur of soaring ceilings, providing classic charm, amazing sunlit spaces! Desirably located in Columbian Sq, steps to Comm rail, SS Hospital, Whole Foods, sports complex, all eateries & amenities, 23 min to Boston, min to beach. The innovative interiors, have been fashioned, with the most discerning buyer in mind!
Last Agent to Sell the Property
Berkshire Hathaway HomeServices Robert Paul Properties Listed on: 07/25/2023
Last Buyer's Agent
Tracey Graceffa
A. C. B. Realty Inc.
We collect this data history from publicly available records. To have your information removed, we recommend requesting removal directly through your county’s website.
Sherry Costello
Waterfront Realty Group
(781) 536-7390
71 Total Sales
1 in South Weymouth
$225,000 Price
Brian Willinsky
William Raveis R.E. & Home Services
(475) 267-5337
55 Total Sales
2 in South Weymouth
$602K - $675K Price Range
JD
Jose Duce Rocher
Century 21 Limitless
(781) 633-6951
154 Total Sales
1 in South Weymouth
$625,000 Price
Shannon Sloane
eXp Realty LLC - Corporate Office
(857) 567-3268
41 Total Sales
1 in South Weymouth
$540,000 Price
Sandra Buker
Keller Williams Realty/Merrimack Valley
(978) 404-5461
96 Total Sales
1 in South Weymouth
$520,000 Price
Richard Knox
RF Boston Realty Group
(617) 609-0799
19 Total Sales
1 in South Weymouth
$675,000 Price
We collect this data history from publicly available records. To have your information removed, we recommend requesting removal directly through your county’s website.
| Date | Buyer | Sale Price | Title Company |
|---|---|---|---|
| $1,000,000 | None Available | ||
| $500,000 | -- | ||
| -- | -- |
We collect this data history from publicly available records. To have your information removed, we recommend requesting removal directly through your county’s website.
| Date | Status | Borrower | Loan Amount |
|---|---|---|---|
| Open | $60,000 | ||
| Previous Owner | $300,000 | ||
| Previous Owner | $5,900,000 | ||
| Closed | $585,000 | ||
| Closed | $5,015,000 | ||
| Closed | $5,600,000 | ||
| Previous Owner | $300,000 | ||
| Previous Owner | $60,000 | ||
| Closed | $4,169,000 | ||
| Previous Owner | $120,000 | ||
| Previous Owner | $375,000 |
We collect this data history from publicly available records. To have your information removed, we recommend requesting removal directly through your county’s website.
| Date | Event | Price | List to Sale | Price per Sq Ft |
|---|---|---|---|---|
| 02/16/2024 02/16/24 | Sold | $429,000 | 0.0% | $480 / Sq Ft |
| 07/25/2023 07/25/23 | Pending | -- | -- | -- |
| 07/25/2023 07/25/23 | For Sale | $429,000 | -- | $480 / Sq Ft |
Seller's Agent in 2024
Lisa Sheehan
Berkshire Hathaway HomeServices Robert Paul Properties
(978) 821-4023
18 in this area
96 Total Sales
T
Buyer's Agent in 2024
Tracey Graceffa
A. C. B. Realty Inc.
Source: MLS Property Information Network (MLS PIN)
MLS Number: 73140511
APN: WEYM M:46 B:525 L:021
Disclaimer: Certain information contained herein is derived from information provided by parties other than Homes.com. All information provided is deemed reliable, but is not guaranteed to be accurate and should be independently verified.
The property listing data and information, or the Images, set forth herein were provided to MLS Property Information Network, Inc. from third party sources, including sellers, lessors and public records, and were compiled by MLS Property Information Network, Inc. The property listing data and information, and the Images, are for the personal, non-commercial use of consumers having a good faith interest in purchasing or leasing listed properties of the type displayed to them and may not be used for any purpose other than to identify prospective properties which such consumers may have a good faith interest in purchasing or leasing. MLS Property Information Network, Inc. and its subscribers disclaim any and all representations and warranties as to the accuracy of the property listing data and information, or as to the accuracy of any of the Images, set forth herein.
Ask me questions while you tour the home.