
Jay Streaman
RE/MAX Right Choice
(475) 242-0171
123 Total Sales
1 in Weston
$685,000 Price
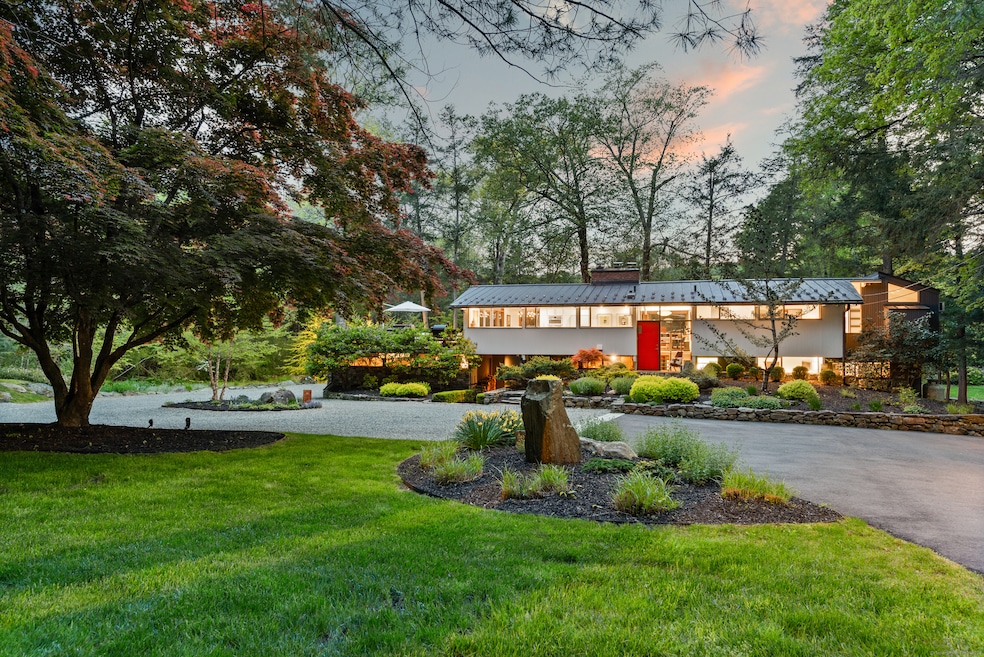
WATERFRONT MID CENTURY MODERN! Beautifully nestled at a gentle bend in the Saugatuck River, 46 Valley Forge Rd is a mid-century modern lover's dream! This gorgeously renovated home with separate cottage is sited on 2 meticulously landscaped acres with over 300' of river frontage, in a bucolic setting designed for relaxation and contemplation. Inside, find a sun-flooded open plan with generous living room anchored by a dramatic fireplace; chef's kitchen with a wall of windows; luxe powder room; serene primary bedroom with ensuite spa bath and dressing room, and a smart office/4th bedroom. Downstairs is an ample and inviting family room with woodburning fireplace and breezeway-adjacent mudroom, renovated full bath, and two additional bedrooms. The lower level offers direct access to the slate patios, lawn, cottage and river just beyond, effortlessly breaking the plane that separates inside from out. Originally built in 1967 as a deckhouse, the home has been dramatically reimagined, with the expansion of the kitchen and dining room, an enormous elevated deck with 2 car garage and breezeway below, a generous bath and dressing room off the primary, and a windowed home gym. The result of this architectural reimagining? A sophisticated modernist house, in which the second level appears to 'float' over the first, thanks to the ribbon of clerestory windows below. A stunning home in a magical setting, 46 Valley Forge Rd is the ultimate weekend retreat or inspiring full time residence.
Last Agent to Sell the Property
William Pitt Sotheby's Int'l License #RES.0817582 Listed on: 05/15/2024
We collect this data history from publicly available records. To have your information removed, we recommend requesting removal directly through your county’s website.
Jay Streaman
RE/MAX Right Choice
(475) 242-0171
123 Total Sales
1 in Weston
$685,000 Price
Cristina Lu
YellowBrick Real Estate LLC
(475) 252-7686
127 Total Sales
1 in Weston
$395,000 Price
Mark Gilrain
Brown Harris Stevens
(862) 256-1028
39 Total Sales
3 in Weston
$850K - $3.3M Price Range
Carol Cutler
Higgins Group Bedford Square
(475) 445-2129
22 Total Sales
3 in Weston
$1.2M - $2.8M Price Range
Brett Lieberman
The Riverside Realty Group
(475) 889-7388
80 Total Sales
6 in Weston
$765K - $3.1M Price Range
Amy Waugh Curry ABR CRS GRI
Berkshire Hathaway NE Prop.
(475) 269-3234
52 Total Sales
2 in Weston
$1.5M - $2M Price Range
We collect this data history from publicly available records. To have your information removed, we recommend requesting removal directly through your county’s website.
| Date | Buyer | Sale Price | Title Company |
|---|---|---|---|
| $1,775,000 | None Available | ||
| $825,000 | -- | ||
| $815,000 | -- | ||
| $955,000 | -- |
We collect this data history from publicly available records. To have your information removed, we recommend requesting removal directly through your county’s website.
| Date | Status | Borrower | Loan Amount |
|---|---|---|---|
| Open | $1,420,000 | ||
| Previous Owner | $500,000 | ||
| Closed | $500,000 | ||
| Closed | $156,664 | ||
| Previous Owner | $417,000 | ||
| Previous Owner | $200,000 | ||
| Previous Owner | $417,000 |
We collect this data history from publicly available records. To have your information removed, we recommend requesting removal directly through your county’s website.
| Date | Event | Price | List to Sale | Price per Sq Ft | Prior Sale |
|---|---|---|---|---|---|
| 08/09/2024 08/09/24 | Sold | $1,775,000 | -5.3% | $584 / Sq Ft | |
| 06/27/2024 06/27/24 | Pending | -- | -- | -- | |
| 05/16/2024 05/16/24 | For Sale | $1,875,000 | +127.3% | $617 / Sq Ft | |
| 08/26/2014 08/26/14 | Sold | $825,000 | -1.8% | $303 / Sq Ft | View Prior Sale |
| 07/27/2014 07/27/14 | Pending | -- | -- | -- | |
| 03/20/2014 03/20/14 | For Sale | $840,000 | +3.1% | $309 / Sq Ft | |
| 09/10/2012 09/10/12 | Sold | $815,000 | -1.8% | $300 / Sq Ft | View Prior Sale |
| 08/11/2012 08/11/12 | Pending | -- | -- | -- | |
| 06/25/2012 06/25/12 | For Sale | $829,900 | -- | $305 / Sq Ft |
We collect this data history from publicly available records. To have your information removed, we recommend requesting removal directly through your county’s website.
| Year | Tax Paid | Tax Assessment Tax Assessment Total Assessment is a certain percentage of the fair market value that is determined by local assessors to be the total taxable value of land and additions on the property. | Land | Improvement |
|---|---|---|---|---|
| 2025 | $25,013 | $1,046,570 | $282,520 | $764,050 |
| 2024 | $24,570 | $1,046,850 | $282,520 | $764,330 |
| 2023 | $15,488 | $468,480 | $282,550 | $185,930 |
| 2022 | $15,446 | $468,480 | $282,550 | $185,930 |
| 2021 | $15,422 | $468,480 | $282,550 | $185,930 |
| 2020 | $15,165 | $468,480 | $282,550 | $185,930 |
| 2019 | $15,165 | $468,480 | $282,550 | $185,930 |
| 2018 | $14,001 | $476,400 | $317,500 | $158,900 |
| 2017 | $13,773 | $476,400 | $317,500 | $158,900 |
| 2016 | $13,606 | $476,400 | $317,500 | $158,900 |
| 2015 | $13,658 | $476,400 | $317,500 | $158,900 |
| 2014 | $13,454 | $476,400 | $317,500 | $158,900 |
Seller's Agent in 2024
Kristi Law
William Pitt
(917) 576-6638
13 Total Sales
Seller Co-Listing Agent in 2024
Jim Gricar
William Pitt
(917) 592-4425
8 Total Sales
Buyer's Agent in 2024
Amy Otworth
Dagny's Real Estate
(203) 246-1480
47 Total Sales
Seller's Agent in 2014
Ninfa Valella
Coldwell Banker Realty
(203) 216-7102
40 Total Sales
Seller's Agent in 2012
Vickie Kelley
Camelot Real Estate
(203) 803-6448
63 Total Sales
J
Buyer's Agent in 2012
Julien Delepine
William Raveis Real Estate
Source: SmartMLS
MLS Number: 24016701
APN: WSTN M:18 B:1 L:3
Disclaimer: Certain information contained herein is derived from information provided by parties other than Homes.com. All information provided is deemed reliable, but is not guaranteed to be accurate and should be independently verified.
IDX information is provided exclusively for personal, non-commercial use, and may not be used for any purpose other than to identify prospective properties consumers may be interested in purchasing. Information is deemed reliable but not guaranteed.
Ask me questions while you tour the home.