
Scott Hellriegel
Berkshire Hathaway NE Prop.
(475) 263-4907
67 Total Sales
1 in Burlington
$1,266,000 Price
Estimated Value: $346,000 - $406,337
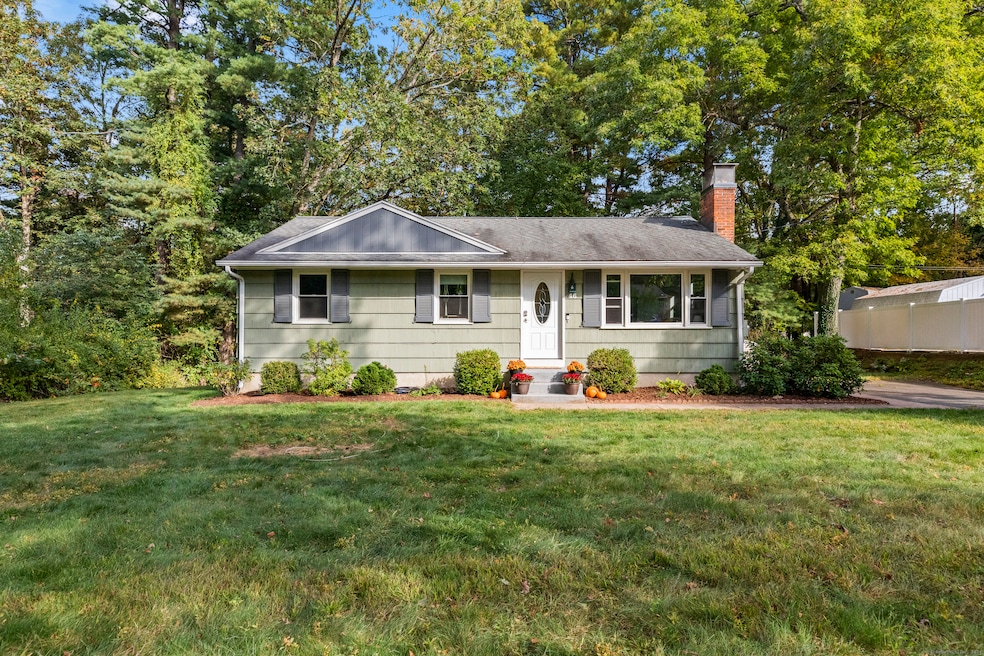
Charming Ranch Home with Modern Upgrades! Discover the perfect blend of comfort and convenience in this beautifully remodeled 3-bedroom, 2-bathroom ranch home. As you step inside, the warmth of the hardwood floors welcomes you into a space designed for easy living. The heart of the home is the stunning kitchen, thoughtfully remodeled to include all the modern amenities. Sleek counter tops, ample cabinetry, and stainless steel appliances. Step through the sliding doors onto the expansive deck, an ideal spot for outdoor dining or simply enjoying the serene surroundings of your nicely sized yard. Whether you're hosting a summer barbecue or savoring a quiet morning, this outdoor space is sure to become a favorite spot. This ranch home is not just a must-see but a must-have, boasting the perfect combination of modern updates, classic charm, and a desirable layout. Don't miss the opportunity to make this your new home
Last Agent to Sell the Property
William Pitt Sotheby's Int'l License #RES.0760956 Listed on: 10/01/2024
Scott Hellriegel
Berkshire Hathaway NE Prop.
(475) 263-4907
67 Total Sales
1 in Burlington
$1,266,000 Price
Nicole Elliott
Berkshire Hathaway NE Prop.
(860) 385-6088
64 Total Sales
7 in Burlington
$110K - $710K Price Range
Doreen Gagnon
Coldwell Banker Realty
(959) 251-1947
82 Total Sales
1 in Burlington
$305,000 Price
Sophia Giuffria
Tea Leaf Realty
(860) 905-0220
86 Total Sales
1 in Burlington
$875,000 Price
Kara Reynolds
West View Properties, LLC
(475) 219-6496
48 Total Sales
1 in Burlington
$711,000 Price
Maxwell Castrogiovanni
eXp Realty
(475) 255-7967
167 Total Sales
2 in Burlington
$414K - $870K Price Range
We collect this data history from publicly available records. To have your information removed, we recommend requesting removal directly through your county’s website.
| Date | Event | Price | List to Sale | Price per Sq Ft | Prior Sale |
|---|---|---|---|---|---|
| 11/06/2024 11/06/24 | Sold | $360,000 | +5.9% | $276 / Sq Ft | |
| 10/07/2024 10/07/24 | Pending | -- | -- | -- | |
| 10/04/2024 10/04/24 | For Sale | $340,000 | +28.3% | $261 / Sq Ft | |
| 07/22/2022 07/22/22 | Sold | $265,000 | +6.0% | $203 / Sq Ft | View Prior Sale |
| 07/02/2022 07/02/22 | Pending | -- | -- | -- | |
| 06/30/2022 06/30/22 | For Sale | $249,900 | +41.2% | $191 / Sq Ft | |
| 05/06/2016 05/06/16 | Sold | $177,000 | -1.6% | $135 / Sq Ft | View Prior Sale |
| 03/13/2016 03/13/16 | Pending | -- | -- | -- | |
| 03/01/2016 03/01/16 | For Sale | $179,900 | +4.0% | $138 / Sq Ft | |
| 07/01/2013 07/01/13 | Sold | $173,000 | -3.8% | $132 / Sq Ft | View Prior Sale |
| 04/07/2013 04/07/13 | Pending | -- | -- | -- | |
| 01/06/2013 01/06/13 | For Sale | $179,900 | +4.0% | $138 / Sq Ft | |
| 04/04/2012 04/04/12 | Sold | $173,000 | -8.9% | $132 / Sq Ft | View Prior Sale |
| 03/13/2012 03/13/12 | Pending | -- | -- | -- | |
| 01/07/2012 01/07/12 | For Sale | $190,000 | -- | $145 / Sq Ft |
We collect this data history from publicly available records. To have your information removed, we recommend requesting removal directly through your county’s website.
| Year | Tax Paid | Tax Assessment Tax Assessment Total Assessment is a certain percentage of the fair market value that is determined by local assessors to be the total taxable value of land and additions on the property. | Land | Improvement |
|---|---|---|---|---|
| 2025 | $4,748 | $178,500 | $43,400 | $135,100 |
| 2024 | $4,623 | $178,500 | $43,400 | $135,100 |
| 2023 | $4,181 | $129,850 | $48,230 | $81,620 |
| 2022 | $4,246 | $129,850 | $48,230 | $81,620 |
| 2021 | $4,337 | $129,850 | $48,230 | $81,620 |
| 2020 | $4,324 | $129,850 | $48,230 | $81,620 |
| 2019 | $4,285 | $129,850 | $48,230 | $81,620 |
| 2018 | $4,097 | $126,070 | $48,230 | $77,840 |
| 2017 | $4,034 | $126,070 | $48,230 | $77,840 |
| 2016 | $3,984 | $126,070 | $48,230 | $77,840 |
| 2015 | $3,921 | $126,070 | $48,230 | $77,840 |
| 2014 | $3,763 | $126,070 | $48,230 | $77,840 |
Seller's Agent in 2024
Deborah Fountain
William Pitt
(860) 434-2400
143 Total Sales
Seller Co-Listing Agent in 2024
Leslie Timmons
Berkshire Hathaway Home Services
(860) 912-1266
88 Total Sales
Buyer's Agent in 2024
Angela Aiello-Sousa
Berkshire Hathaway Home Services
(860) 305-5585
46 Total Sales
Seller's Agent in 2022
Patty Kilpatrick
Blanchard & Rosetto Inc.
(860) 716-3097
123 Total Sales
Buyer's Agent in 2022
Elizabeth Stockwell
Coldwell Banker Realty
(860) 970-9615
70 Total Sales
Seller's Agent in 2016
Matt Lloyd
The Matt Lloyd Realty Team
(860) 264-5856
53 Total Sales
Source: SmartMLS
MLS Number: 24050151
APN: BURL-001002-000000-000047
Disclaimer: Certain information contained herein is derived from information provided by parties other than Homes.com. All information provided is deemed reliable, but is not guaranteed to be accurate and should be independently verified.
IDX information is provided exclusively for personal, non-commercial use, and may not be used for any purpose other than to identify prospective properties consumers may be interested in purchasing. Information is deemed reliable but not guaranteed.
Ask me questions while you tour the home.