
Brittney Abbott
Responds Quickly
CENTURY 21 RIVERSTONE
(986) 946-4729
89 Total Sales
10 in Clark Fork
$100K - $499K Price Range

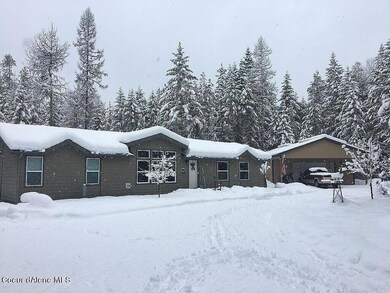
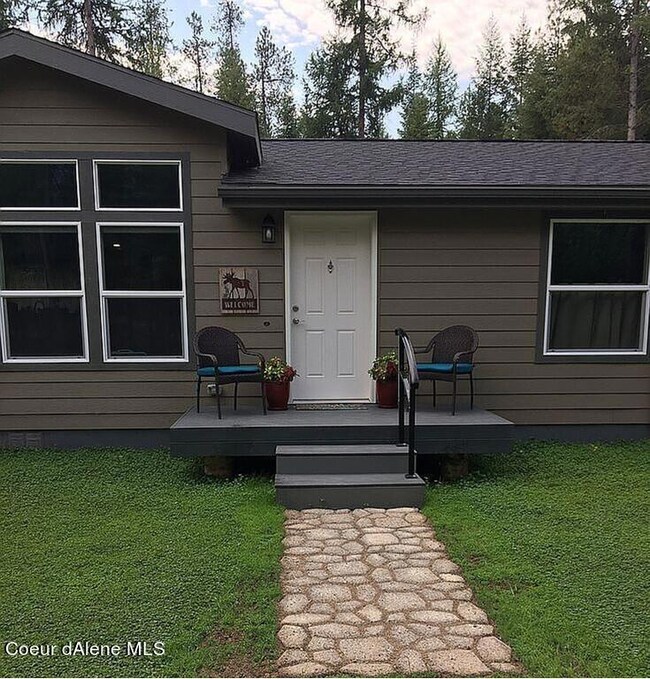
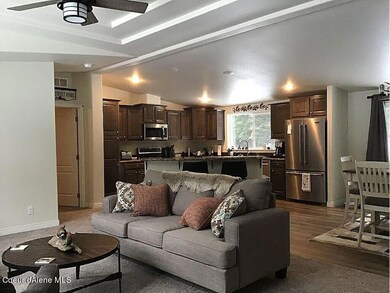

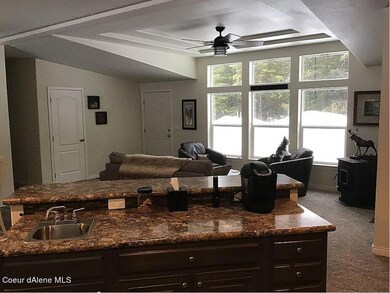
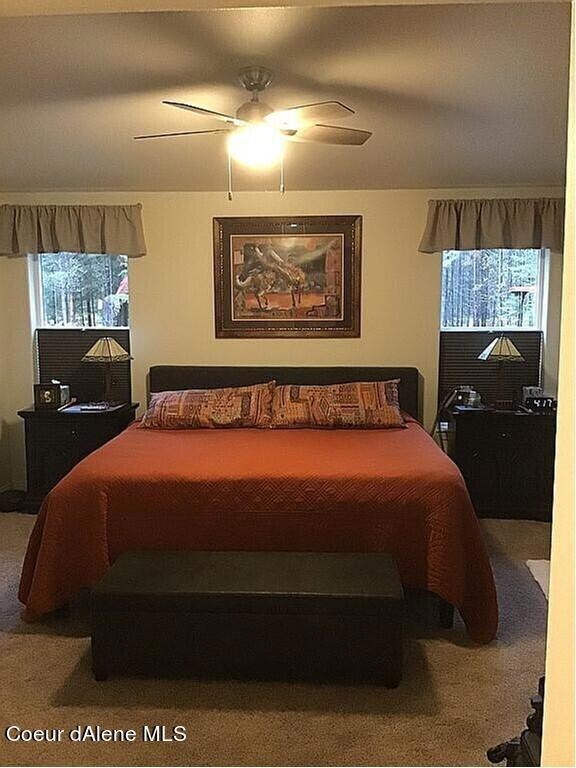
Live the dream! Beautiful 3 year old North Idaho home on flat , wooded 4.4 acres. Real property Energy Star manufactured home we custom built for our N Idaho weather. 3 bedrooms plus bonus room. 2 baths; master with barn doors, separate double vanities and large walk-in tiled shower. Kitchen with island and bar sink, upgraded appliances, soft close cabinets and under counter lights. Sink and freezer in laundry room. All kitchen appliances, washer, dryer and freezer stay. Trex front porch and 16x24 rear deck to enjoy the wildlife. 10x14 insulated and finished out-building with electricity and 40x30 garage shop. Home and shop both have pellet stoves and wired for backup generator. 15 deciduous trees for spring flowers and fall color! Minutes to town of Clark Fork. Close to Sandpoint, Lake Pend Oreille boat ramp for fishing and water sports, Schweitzer Ski Resort and thousands of acres of USFS land for exploring and hunting. 7 miles E of Clark Fork ID and 2 miles E to Montana.
Last Agent to Sell the Property
Mountain Bluebird Realty License #DB40424 Listed on: 07/02/2023
Last Buyer's Agent
TONY PISCITELLI
Tomlinson Sotheby's International Realty (Idaho)
Brittney Abbott
CENTURY 21 RIVERSTONE
(986) 946-4729
89 Total Sales
10 in Clark Fork
$100K - $499K Price Range
Michaela Corcoran-Hall
The Experience Northwest
(208) 768-3792
209 Total Sales
1 in Clark Fork
$740,000 Price
John Leland
Upward Advisors
(509) 285-0351
245 Total Sales
5 in Clark Fork
$30K - $543K Price Range
Will Nicholson
LPT Realty, LLC
(267) 878-3057
42 Total Sales
1 in Clark Fork
$465,000 Price
Danielle Lopez
PUREWEST REAL ESTATE
(986) 946-4900
63 Total Sales
8 in Clark Fork
$255K - $460K Price Range
Terry Stevens
HERITAGE SHORES REALTY, INC.
(208) 603-4535
33 Total Sales
22 in Clark Fork
$30K - $543K Price Range
We collect this data history from publicly available records. To have your information removed, we recommend requesting removal directly through your county’s website.
| Date | Buyer | Sale Price | Title Company |
|---|---|---|---|
| -- | North Idaho Title | ||
| Peter And Suzanne Bodnar Living Trust | -- | Flying S Title And Escrow | |
| Reinier William | -- | Titleone |
We collect this data history from publicly available records. To have your information removed, we recommend requesting removal directly through your county’s website.
| Date | Event | Price | List to Sale | Price per Sq Ft |
|---|---|---|---|---|
| 08/14/2023 08/14/23 | Sold | -- | -- | -- |
| 07/07/2023 07/07/23 | Pending | -- | -- | -- |
| 07/02/2023 07/02/23 | For Sale | $549,000 | -- | $323 / Sq Ft |
We collect this data history from publicly available records. To have your information removed, we recommend requesting removal directly through your county’s website.
| Year | Tax Paid | Tax Assessment Tax Assessment Total Assessment is a certain percentage of the fair market value that is determined by local assessors to be the total taxable value of land and additions on the property. | Land | Improvement |
|---|---|---|---|---|
| 2026 | $1,392 | $506,808 | $0 | $0 |
| 2025 | $1,392 | $488,823 | $183,588 | $305,235 |
| 2024 | $1,409 | $440,946 | $173,776 | $267,170 |
| 2023 | $1,221 | $436,828 | $164,856 | $271,972 |
| 2022 | $289 | $77,977 | $77,977 | $0 |
| 2021 | $399 | $77,977 | $77,977 | $0 |
| 2020 | $403 | $60,257 | $60,257 | $0 |
| 2019 | $404 | $56,039 | $56,039 | $0 |
| 2018 | $410 | $57,328 | $57,328 | $0 |
| 2017 | $410 | $55,657 | $0 | $0 |
| 2016 | $422 | $55,657 | $0 | $0 |
| 2015 | -- | $50,598 | $0 | $0 |
| 2014 | -- | $32,244 | $0 | $0 |
Seller's Agent in 2023
Carl Wuestehube
Mountain Bluebird Realty
(949) 276-7325
253 Total Sales
TP
Buyer's Agent in 2023
TONY PISCITELLI
Tomlinson Sotheby's International Realty (Idaho)
KR
Buyer's Agent in 2023
Karen Rodriguez
Windermere/Coeur d'Alene Realty Inc
Source: Coeur d'Alene Multiple Listing Service
MLS Number: 23-6080
Disclaimer: Certain information contained herein is derived from information provided by parties other than Homes.com. All information provided is deemed reliable, but is not guaranteed to be accurate and should be independently verified.
IDX information is provided exclusively for personal, non-commercial use, and may not be used for any purpose other than to identify prospective properties consumers may be interested in purchasing.
Information is deemed reliable but not guaranteed.
Ask me questions while you tour the home.