
Travis Billingham
Portside Real Estate Group
(603) 570-9579
53 Total Sales
3 in Kittery
$197K - $1.3M Price Range
Estimated Value: $790,000 - $927,000
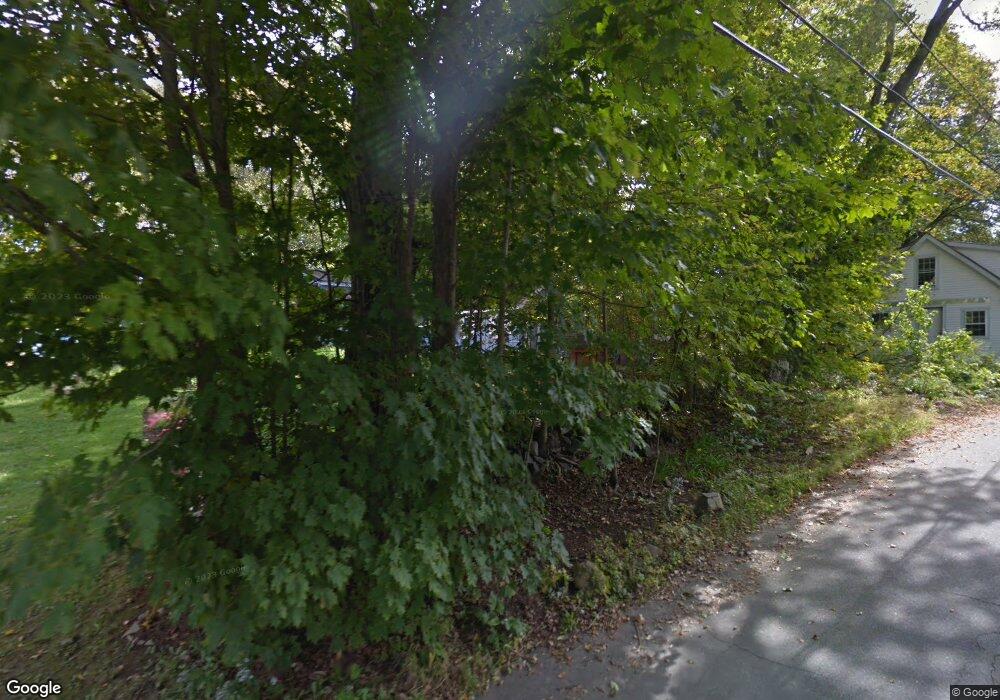
This home is located at 46 Whipple Rd, Kittery, ME 03904 and is currently estimated at $841,976, approximately $405 per square foot. 46 Whipple Rd is a home located in York County with nearby schools including Horace Mitchell Primary School, Shapleigh School, and Robert W Traip Academy.
Travis Billingham
Portside Real Estate Group
(603) 570-9579
53 Total Sales
3 in Kittery
$197K - $1.3M Price Range
Julie Chin
KW Coastal and Lakes & Mountains Realty/N Conway
(855) 443-8990
168 Total Sales
1 in Kittery
$149,900 Price
Rob Saulnier
Red Post Realty
(207) 501-3613
65 Total Sales
9 in Kittery
$350K - $2M Price Range
Laura Cote
Coldwell Banker Realty Portsmouth NH
(207) 690-6696
78 Total Sales
1 in Kittery
$475,000 Price
Tanya Cattabriga
Keller Williams Coastal and Lakes & Mountains Realty
(207) 569-9899
78 Total Sales
1 in Kittery
$733,000 Price
Krista Lombardi
New Space Real Estate, LLC
(207) 715-3846
216 Total Sales
1 in Kittery
$415,000 Price
We collect this data history from publicly available records. To have your information removed, we recommend requesting removal directly through your county’s website.
| Year | Tax Paid | Tax Assessment Tax Assessment Total Assessment is a certain percentage of the fair market value that is determined by local assessors to be the total taxable value of land and additions on the property. | Land | Improvement |
|---|---|---|---|---|
| 2025 | $6,662 | $717,100 | $445,600 | $271,500 |
| 2024 | $5,720 | $402,800 | $212,300 | $190,500 |
| 2023 | $5,482 | $402,800 | $212,300 | $190,500 |
| 2022 | $5,430 | $402,800 | $212,300 | $190,500 |
| 2021 | $5,221 | $401,600 | $212,300 | $189,300 |
| 2020 | $2,143 | $401,600 | $212,300 | $189,300 |
| 2019 | $88 | $228,000 | $70,000 | $158,000 |
| 2018 | $2,864 | $228,000 | $70,000 | $158,000 |
| 2017 | $2,974 | $228,000 | $70,000 | $158,000 |
| 2016 | $4,321 | $269,200 | $70,000 | $199,200 |
| 2015 | $4,218 | $269,200 | $70,000 | $199,200 |
| 2014 | $4,178 | $269,200 | $70,000 | $199,200 |
| 2013 | $4,097 | $269,200 | $70,000 | $199,200 |
Ask me questions while you tour the home.