NOT LISTED FOR SALE

46 Woodside Meadow Rd York, ME 03909

York Neighborhood

Estimated Value: $712,000

4 Beds
2.5 Baths
1,683 Sq Ft
$423/Sq Ft Est. Value

Sale Details

Date Sold: August 1, 2022

Last sale price $775,000 $460 Per Sq Ft

Est. 8% decrease in value since last sale

Current estimated payment $4,385 / mo

6 Days on Market

Highlights

  • Nearby Water Access
  • Scenic Views
  • Deck
  • Coastal Ridge Elementary School Rated A-
  • Cape Cod Architecture
  • Wood Flooring

About This Home

As of August 2022

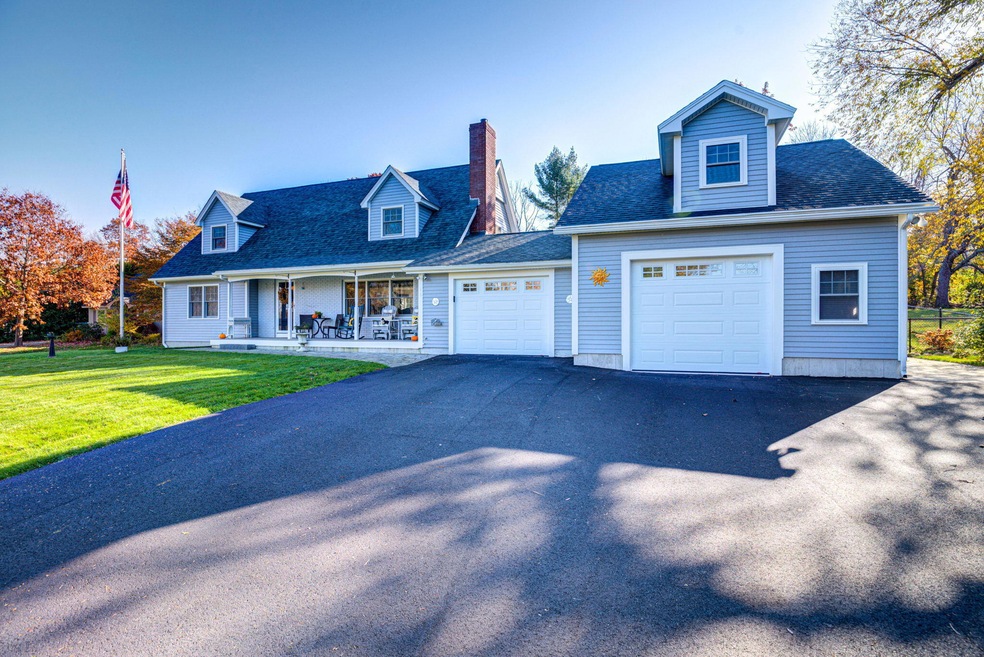
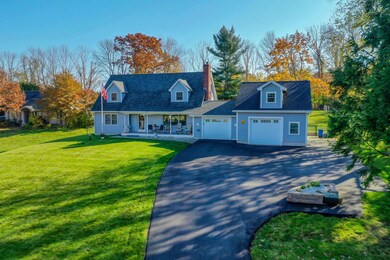
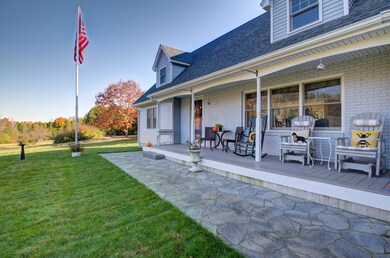
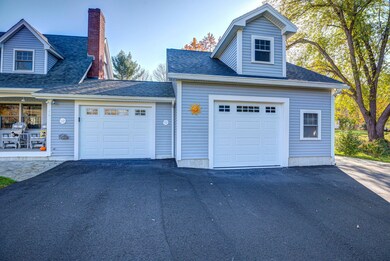
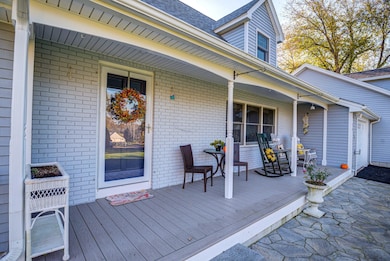
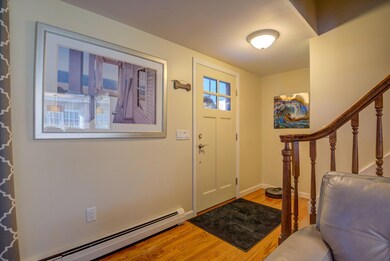
Design and quality in this beautiful home, combine to invoke the individuality that you've been seeking. Room to entertain, we've got it. Cozy and comfortable living space, got it. High end luxury appliances in the well thought out kitchen, got that, too. This wonderful home welcomes you by way of the custom front walk to the charming covered porch. This home is in mint condition which is evident from the first step inside. Bright and cheerful open living areas still boast distinct spaces for the living room with the gas fireplace, the dining room with a gorgeous wall of windows, and the kitchen featuring Viking appliances, granite countertops and direct access to the back deck and patio. Two spacious bedrooms and a full bath round out the first floor. Upstairs you'll find the master bedroom, a large 4th bedroom with 1/2 bath that is currently being used as a dedicated office space, and of course the gorgeous custom tiled full primary bath. Both floors have mini-split systems for cooling and the entire house is heated with a high efficiency Buderus furnace and on demand water heater. Even the basement is neat as a pin! A recent addition of a 20x30 1 car garage adds that all important 2 car heated garage feature with a well designed back garage door to make storing and using your lawn mower simple as can be. A fully fenced in back yard is a delightful place to unwind around the fire pit or in the sun on your patio and/or deck. Now let's talk about the ever important, LOCATION! This neighborhood is a peaceful retreat from a day at the beach and only a 6 minute drive to York Harbor, York Villages, and those famed York Beaches. Like to shop? Only 7 minutes in the opposite direction and you're at the Kittery Outlet Malls. Vibrant Kittery Foreside and Portsmouth, NH are just an added 8 minutes from there. Enjoy the Maine lifestyle and the peace and tranquility in your home at 46 Woodside Meadow.

Last Agent to Sell the Property

Gail Bergeron

The Aland Realty Group, LLC Listed on: 05/12/2022

Last Buyer's Agent

Deborah Bozworth

Coldwell Banker Realty

Coldwell Banker Realty

Home Details

Home Type

  • Single Family

Est. Annual Taxes

  • $4,791

Year Built

  • Built in 1976

Lot Details

  • 36,155 Sq Ft Lot
  • Cul-De-Sac
  • Fenced
  • Landscaped
  • Level Lot
  • Open Lot
  • Property is zoned SF MDL-01

Parking

  • 2 Car Direct Access Garage
  • Parking Storage or Cabinetry
  • Automatic Garage Door Opener
  • Garage Door Opener
  • Driveway
  • Off-Street Parking

Home Design

  • Cape Cod Architecture
  • Concrete Foundation
  • Wood Frame Construction
  • Shingle Roof
  • Composition Roof
  • Clap Board Siding
  • Concrete Perimeter Foundation
  • Clapboard

Interior Spaces

  • 1,683 Sq Ft Home
  • Gas Fireplace
  • Living Room
  • Dining Room
  • Scenic Vista Views
  • Attic

Kitchen

  • Gas Range
  • Microwave
  • Dishwasher
  • Granite Countertops

Flooring

  • Wood
  • Carpet
  • Tile

Bedrooms and Bathrooms

  • 4 Bedrooms
  • Main Floor Bedroom
  • Primary bedroom located on second floor
  • Bathtub
  • Shower

Laundry

  • Dryer
  • Washer

Unfinished Basement

  • Basement Fills Entire Space Under The House
  • Interior and Exterior Basement Entry

Outdoor Features

  • Nearby Water Access
  • River Nearby
  • Deck
  • Patio
  • Shed
  • Porch

Location

  • Property is near golf course and shops

Utilities

  • Cooling Available
  • Zoned Heating
  • Heating System Uses Gas
  • Heat Pump System
  • Baseboard Heating
  • Hot Water Heating System
  • Tankless Water Heater
  • Water Heated On Demand
  • Septic System

Community Details

  • No Home Owners Association

Listing and Financial Details

  • Legal Lot and Block F / 0050
  • Assessor Parcel Number YORK-000087-000000-000050F

Home Details

Home Type

Single Family

Est. Annual Taxes

$4,791

Year Built

Built in 1976

Lot Details

0.83 Acres

Parking

2

Listing Details

  • Property Sub Type: Single Family Residence
  • Prop. Type: Residential
  • Lot Size Acres: 0.83
  • Road Surface Type: Paved
  • MLS Status: Closed
  • Directions: Route One to Southside Road towards York Harbor. Right on Woodside Meadow, house on the left.
  • Above Grade Finished Sq Ft: 1683.0
  • Architectural Style: Cape
  • Garage Yn: Yes
  • Efficiency: Tankless Water Heater
  • Year Built: 1976
  • Location Information:Leased Land: No
  • Location Information:HERS Certified: Unknown
  • Contract Information:List PriceSqFt: 407.01
  • Property Information:Seasonal: No
  • Property Information:Lot Size Acres -: 0.83
  • Property Information:Total Baths: 3.0
  • Property Information:SqFt Finished Above Grade: 1683.0
  • Property Information:Garage: Yes
  • Site:Level: Yes
  • Site:Open: Yes
  • Site:Well Landscaped: Yes
  • Location:Near Golf Course: Yes
  • Water Info:Water Frontage2: No
  • Water Info:Water View2: No
  • Construction:Wood Frame: Yes
  • Roof:Shingle: Yes
  • Heat System:Baseboard: Yes
  • Heat System:Hot Water: Yes
  • Appliances Included:Dishwasher: Yes
  • Appliances Included:Dryer: Yes
  • Appliances Included:Microwave: Yes
  • Appliances Included:Washer: Yes
  • Floors:Carpet: Yes
  • Floors:Tile2: Yes
  • Floors:Wood3: Yes
  • Parking:Off Street: Yes
  • Style:Cape: Yes
  • Electric:Circuit Breakers: Yes
  • Water:Public3: Yes
  • Driveway:Paved2: Yes
  • Basement Entry:Interior: Yes
  • Water Heater:On Demand: Yes
  • Amenities:Fence: Yes
  • Property Information:Garage Spaces: 2.0
  • Heat System:Heat Pump: Yes
  • Cooling:Heat Pump3: Yes
  • Kitchen Countertop:Granite: Yes
  • Amenities:_one_st Floor Bedroom: Yes
  • Amenities:Laundry - Hookup: Yes
  • Amenities:Shower: Yes
  • Vehicle Storage:Auto Door Opener: Yes
  • Basement:Unfinished: Yes
  • Foundation Materials:Poured Concrete: Yes
  • Vehicle Storage:_two_ Car: Yes
  • Vehicle Storage:Direct Entry to Living: Yes
  • Dining Room:Dining Room: Yes
  • Living Room:Living Room: Yes
  • Roof:Composition2: Yes
  • Exterior:Clapboard: Yes
  • Heat System:Multi-Zones: Yes
  • Amenities:Bathtub: Yes
  • Parking:Paved3: Yes
  • Amenities:Attic: Yes
  • Recreational Water:Nearby: Yes
  • Recreational Water:RiverBrookStream: Yes
  • Heat Fuel:Gas Bottled: Yes
  • Appliances Included:Gas Range: Yes
  • Sewer:Septic Existing on Site: Yes
  • Property Information:_two_ Detached Houses on 1 Lot: No
  • Vehicle Storage:Storage Above: Yes
  • View:Scenic: Yes
  • Energy Efficiency:Tankless Water Heater: Yes
  • Site:Cul-De-Sac: Yes
  • Living Room Amenities:Gas Fireplace5: Yes
  • Room Features:Gas Fireplace29: Yes
  • Other Structures:Shed: Yes
  • Property Sub-Type Property Sub-Type: Single Family Residence
  • Property Information # Fireplaces: 1
  • Special Features: VirtualTour

Interior Features

  • Appliances: Washer, Refrigerator, Microwave, Gas Range, Dryer, Dishwasher
  • Has Basement: Bulkhead, Full, Exterior Entry, Interior Entry, Unfinished
  • Full Bathrooms: 2
  • Half Bathrooms: 1
  • Total Bedrooms: 4
  • Fireplaces: 1
  • Fireplace: Yes
  • Interior Amenities: 1st Floor Bedroom, Attic, Bathtub, Shower
  • Full Basement: Yes
  • Bedroom 2 Level: First
  • Bedroom 4 Bedroom 4 Level: Second
  • Dining Room Dining Room Level: First
  • Kitchen Kitchen Level: First
  • Living Room Living Room Level: First
  • Primary Bedroom Primary Bedroom Level: Second
  • Bedroom 1:Bedroom 1 Level: First

Exterior Features

  • Fencing: Fenced
  • Lot Features: Cul-De-Sac, Level, Open Lot, Landscaped, Near Golf Course, Near Shopping, Near Town, Neighborhood
  • View: Scenic
  • Waterfront: No
  • Construction Type: Clapboard, Wood Frame
  • Exterior Features: Animal Containment System
  • Foundation Details: Concrete Perimeter
  • Other Structures: Shed(s)
  • Patio And Porch Features: Deck, Patio, Porch
  • Roof: Shingle
  • Patio and Porch Features:Porch: Yes
  • Patio And Porch Features:Patio: Yes
  • Patio And Porch Features:Deck: Yes

Garage/Parking

  • Attached Garage: Yes
  • Garage Spaces: 2.0
  • Parking Features: 1 - 4 Spaces, Paved, Garage Door Opener, Inside Entrance, Off Street, Storage

Utilities

  • Laundry Features: Washer Hookup
  • Cooling: Heat Pump
  • Cooling Y N: Yes
  • Heating: Multi-Zones, Hot Water, Heat Pump, Baseboard
  • Heating Yn: Yes
  • Electric: Circuit Breakers
  • Sewer: Septic Existing on Site
  • Water Source: Public

Condo/Co-op/Association

  • Association: No

Lot Info

  • Land Lease: No
  • Lot Size Sq Ft: 36154.8
  • Parcel #: YORK-000087-000000-000050F
  • Zoning: SF MDL-01

Tax Info

  • Tax Annual Amount: 4791.0
  • Tax Block: 0050
  • Tax Lot: F
  • Tax Year: 2021

Ownership History

We collect this data history from publicly available records. To have your information removed, we recommend requesting removal directly through your county’s website.

Date Name Owned For Owner Type

Purchase Details

Listed on
May 12, 2022
Closed on
Aug 1, 2022
Sold by
Bought by
Seller's Agent
Gail Bergeron
The Aland Realty Group, LLC
Buyer's Agent
Deborah Bozworth
Coldwell Banker Realty
List Price
$685,000
Sold Price
$775,000
Premium/Discount to List
$90,000
13.14%
Current Estimated Value
$712,000

Home Financials for this Owner

Home Financials are based on the most recent Mortgage that was taken out on this home.
Estimated Appreciation
-$63,000
Original Mortgage
$500,000
Interest Rate
0.057%
Mortgage Type
Purchase Money Mortgage

Purchase Details

Listed on
May 30, 2018
Closed on
Aug 3, 2018
Sold by
Bought by
Seller's Agent
Anne Erwin Real Estate
Anne Erwin Sotheby's International Realty
Buyer's Agent
Gail Bergeron
RE/MAX Realty One
List Price
$479,000
Sold Price
$475,000
Premium/Discount to List
-$4,000
-0.84%

Home Financials for this Owner

Home Financials are based on the most recent Mortgage that was taken out on this home.
Avg. Annual Appreciation
13.02%
Original Mortgage
$380,000
Interest Rate
0.045%
Mortgage Type
New Conventional

Purchase Details

Listed on
Apr 20, 2011
Closed on
Mar 20, 2012
Sold by
Bought by
Seller's Agent
Mitch Picard
RE/MAX Realty One
Buyer's Agent
Nancy Raynes
RE/MAX Realty One
List Price
$352,000
Sold Price
$302,950
Premium/Discount to List
-$49,050
-13.93%

Home Financials for this Owner

Home Financials are based on the most recent Mortgage that was taken out on this home.
Avg. Annual Appreciation
7.30%
Original Mortgage
$243,360
Interest Rate
0.0386%
Mortgage Type
Unknown
Source: Public Records
Create a Home Valuation Report for This Property
The Home Valuation Report is an in-depth analysis detailing your home's value as well as a comparison with similar homes in the area

Home Values in the Area

Source: Public Records

Average Home Value in this Area


Source: Public Records

Purchase History

We collect this data history from publicly available records. To have your information removed, we recommend requesting removal directly through your county’s website.

Date Buyer Sale Price Title Company
$775,000 None Available
-- --
-- --
Source: Public Records

Mortgage History

We collect this data history from publicly available records. To have your information removed, we recommend requesting removal directly through your county’s website.

Date Status Borrower Loan Amount
Open $500,000
Closed $125,000
Closed $378,000
Closed $50,000
Previous Owner $380,000
Closed $200,000
Previous Owner $243,360
Source: Public Records

Property History

We collect this data history from publicly available records. To have your information removed, we recommend requesting removal directly through your county’s website.

Date Event Price List to Sale Price per Sq Ft Prior Sale
08/01/2022 08/01/22 Sold $775,000 +13.1% $460 / Sq Ft
05/19/2022 05/19/22 Pending -- -- --
05/12/2022 05/12/22 For Sale $685,000 +44.2% $407 / Sq Ft
08/01/2018 08/01/18 Sold $475,000 -0.8% $262 / Sq Ft View Prior Sale
06/05/2018 06/05/18 Pending -- -- --
05/30/2018 05/30/18 For Sale $479,000 +58.1% $264 / Sq Ft
03/15/2012 03/15/12 Sold $302,950 -13.9% $180 / Sq Ft View Prior Sale
12/10/2011 12/10/11 Pending -- -- --
04/25/2011 04/25/11 For Sale $352,000 -- $209 / Sq Ft
Source: Maine Listings

Tax History

We collect this data history from publicly available records. To have your information removed, we recommend requesting removal directly through your county’s website.

Year Tax Paid Tax Assessment Tax Assessment Total Assessment is a certain percentage of the fair market value that is determined by local assessors to be the total taxable value of land and additions on the property. Land Improvement
2025 $6,209 $752,600 $305,700 $446,900
2022 $4,756 $556,300 $183,900 $372,400
2021 $4,791 $481,500 $168,200 $313,300
2020 $4,461 $426,900 $168,200 $258,700
2019 $4,150 $400,000 $163,100 $236,900
2018 $1,937 $368,500 $152,900 $215,600
2017 $3,673 $335,400 $152,900 $182,500
2016 $3,740 $335,400 $152,900 $182,500
2015 $3,651 $331,900 $152,900 $179,000
2014 $3,551 $331,900 $152,900 $179,000
2013 $3,462 $331,900 $152,900 $179,000
Source: Public Records

Agents Affiliated with this Home

  • Section Image
  • Section Image
  • Section Image
See All Agents

Map

Source: Maine Listings

MLS Number: 1527928

Maine Listings

APN: YORK-000087-000000-000050F

Your Personal Tour Guide

Ask me questions while you tour the home.