R
Seller's Agent in 2026
Roger Mitchell
eXp Realty, LLC
(805) 540-8586
15 Total Sales
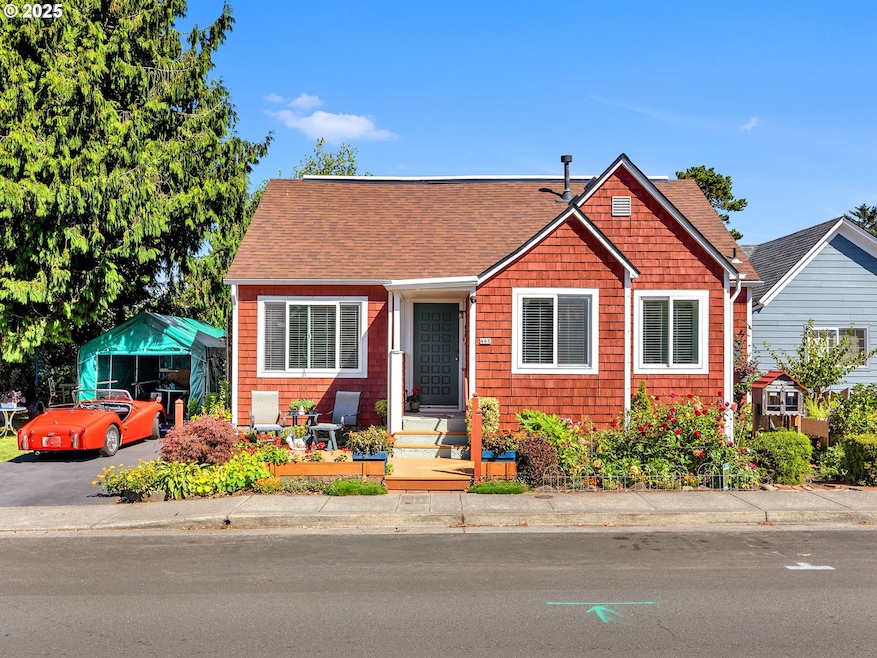
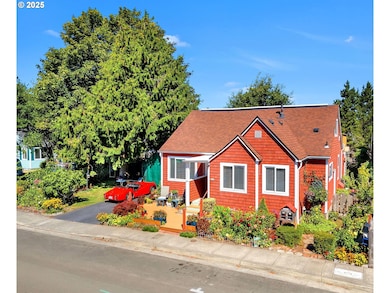
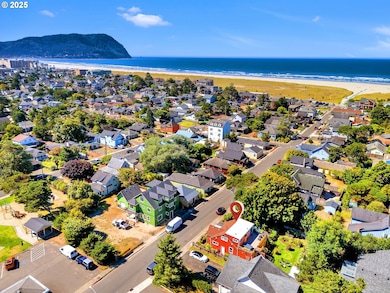
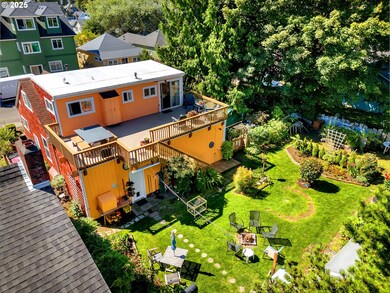
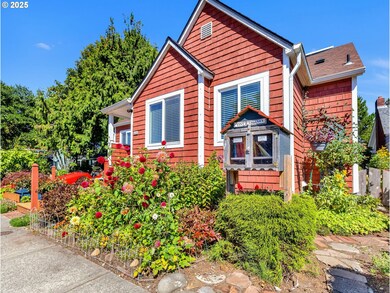
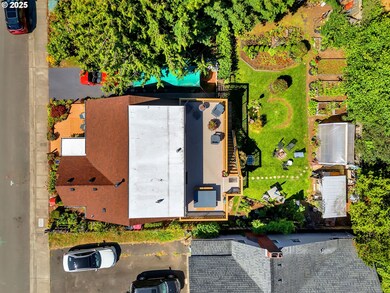
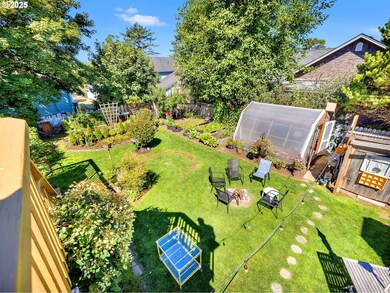
Back on market no fault of Seller's. Beautiful older home just a five miunte walk to the beach and famous Seaside Prom. Easily sleeps 10 with its five bedrooms. Landscaping is primarily perennials for easy care.This spacious property offers incredible flexibility, income potential, and coastal charm on a lot and a half with mature trees.The home enjoys southern exposure, filling the living spaces and garden with natural light all day long.The home is two blocks from the beach, where you can enjoy the best of coastal living and still have plenty of space for future expansion.Separate upstairs level with its own entrance and rooftop deck, ideal for a home office, guest suite, or rental.Main floor features two comfortable bedrooms sharing a full bath.TLower level includes two bedrooms (could be three with a remodel) plus a shop room for hobbies or storage.Three full bathrooms, each with showers, to accommodate family, guests, and tenants.Beautiful backyard oasis with a greenhouse and three raised garden beds. Recently replaced Milgard windows.Roof replaced in 2019.
Last Agent to Sell the Property
eXp Realty, LLC Brokerage Phone: 805-540-8586 License #201237539 Listed on: 08/25/2025

We collect this data history from publicly available records. To have your information removed, we recommend requesting removal directly through your county’s website.
We collect this data history from publicly available records. To have your information removed, we recommend requesting removal directly through your county’s website.
| Date | Type | Sale Price | Title Company |
|---|---|---|---|
| Warranty Deed | $580,000 | Ticor Title |
We collect this data history from publicly available records. To have your information removed, we recommend requesting removal directly through your county’s website.
| Date | Status | Loan Amount | Loan Type |
|---|---|---|---|
| Open | $522,000 | New Conventional |
We collect this data history from publicly available records. To have your information removed, we recommend requesting removal directly through your county’s website.
| Date | Event | Price | List to Sale | Price per Sq Ft |
|---|---|---|---|---|
| 06/26/2026 06/26/26 | Sold | $580,000 | -3.3% | $259 / Sq Ft |
| 04/17/2026 04/17/26 | Pending | -- | -- | -- |
| 04/07/2026 04/07/26 | Price Changed | $599,999 | -4.6% | $268 / Sq Ft |
| 04/06/2026 04/06/26 | For Sale | $629,000 | +8.4% | $281 / Sq Ft |
| 03/25/2026 03/25/26 | Pending | -- | -- | -- |
| 03/10/2026 03/10/26 | Off Market | $580,000 | -- | -- |
| 02/22/2026 02/22/26 | For Sale | $629,000 | +8.4% | $281 / Sq Ft |
| 02/21/2026 02/21/26 | Off Market | $580,000 | -- | -- |
| 11/19/2025 11/19/25 | Price Changed | $629,000 | 0.0% | $281 / Sq Ft |
| 11/19/2025 11/19/25 | For Sale | $629,000 | +8.4% | $281 / Sq Ft |
| 10/16/2025 10/16/25 | Off Market | $580,000 | -- | -- |
| 08/25/2025 08/25/25 | For Sale | $648,000 | -- | $289 / Sq Ft |
We collect this data history from publicly available records. To have your information removed, we recommend requesting removal directly through your county’s website.
| Year | Tax Paid | Tax Assessment Tax Assessment Total Assessment is a certain percentage of the fair market value that is determined by local assessors to be the total taxable value of land and additions on the property. | Land | Improvement |
|---|---|---|---|---|
| 2025 | $3,424 | $238,299 | ||
| 2024 | $3,324 | $231,360 | ||
| 2023 | $3,225 | $224,622 | $0 | $0 |
| 2021 | $3,071 | $211,730 | $0 | $0 |
| 2020 | $2,999 | $205,564 | $0 | $0 |
| 2019 | $2,917 | $199,577 | $0 | $0 |
| 2018 | $2,802 | $193,765 | $0 | $0 |
| 2017 | $2,674 | $188,122 | $0 | $0 |
| 2016 | $2,352 | $182,644 | $77,127 | $105,517 |
| 2015 | $2,290 | $177,325 | $74,881 | $102,444 |
| 2014 | $2,284 | $172,161 | $0 | $0 |
| 2013 | -- | $167,148 | $0 | $0 |
R
Seller's Agent in 2026
Roger Mitchell
eXp Realty, LLC
(805) 540-8586
15 Total Sales
O
Buyer's Agent in 2026
OR and WA Non Rmls
Non Rmls Broker
Source: Regional Multiple Listing Service (RMLS)
MLS Number: 119198636
APN: 11000
Disclaimer: Certain information contained herein is derived from information provided by parties other than Homes.com. All information provided is deemed reliable, but is not guaranteed to be accurate and should be independently verified.
The content relating to real estate for sale on this web site comes in part from the IDX program of the RMLS™ of Portland, Oregon. Real estate listings held by brokerage firms other than Ten-X are marked with the RMLS™ logo, and detailed information about these properties includes the names of the listing brokers. Listing content is copyright © 2026 RMLS™, Portland, Oregon. Some properties which appear for sale on this web site may subsequently have sold or may no longer be available. All information provided is deemed reliable but is not guaranteed and should be independently verified.
Ask me questions while you tour the home.