
Dustin Purtan
EXP Realty, LLC.
(234) 271-4834
346 Total Sales
7 in North Barberton
$38K - $160K Price Range

Estimated Value: $195,000 - $215,000
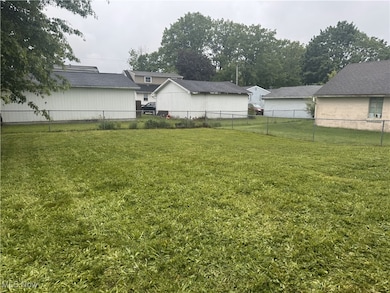
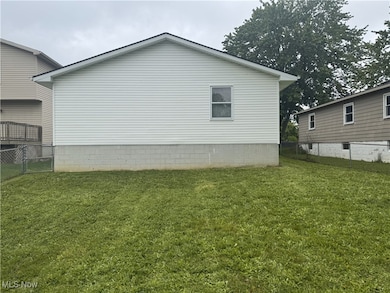
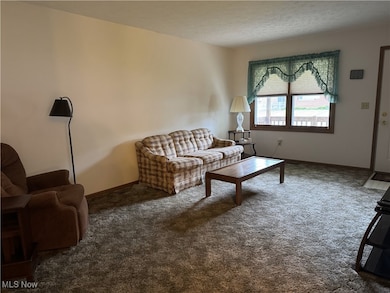
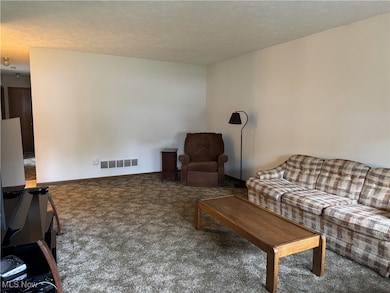
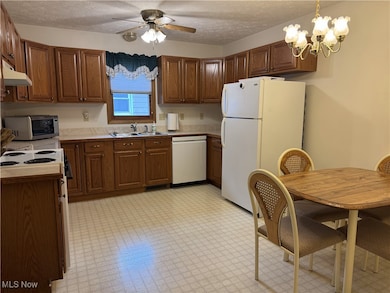
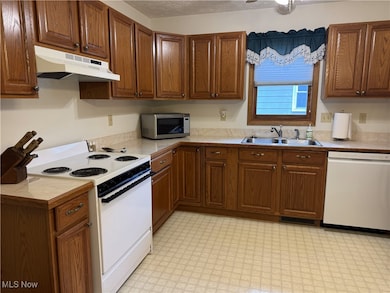
Welcome home to 460 Glenn Street! Well maintained 3 bedroom, 2 bath ranch with attached 2 car garage. Fenced backyard. Fully applianced kitchen with eating area, living room, main bath with tub/shower and skylight. Master bedroom with walk-in closet, master bath with stand alone shower. 2 More nice sized bedroom. Full unfinished basement. Enjoy relaxing on the covered front porch. Generator - 4 years old - will not work for 220 appliances. A/C - 6/8 years. Shingles - 4 years.
Last Agent to Sell the Property
Helen Scott Realty LLC Brokerage Email: 330-753-5555 kstrayer@hotmail.com License #387061 Listed on: 05/29/2025
Last Buyer's Agent
Berkshire Hathaway HomeServices Stouffer Realty License #2019002758
We collect this data history from publicly available records. To have your information removed, we recommend requesting removal directly through your county’s website.
Dustin Purtan
EXP Realty, LLC.
(234) 271-4834
346 Total Sales
7 in North Barberton
$38K - $160K Price Range
Charles Maurer
CENTURY 21 DePiero & Associates, Inc.
(234) 278-1553
135 Total Sales
1 in North Barberton
$138,000 Price
Thomas DiDonato
RE/MAX Above & Beyond
(234) 402-4476
113 Total Sales
1 in North Barberton
$220,000 Price
Michael Payne
Cutler Real Estate
(234) 386-8929
76 Total Sales
1 in North Barberton
$147,000 Price
Heather Dimitrov
Keller Williams Elevate
(234) 386-8684
241 Total Sales
3 in North Barberton
$96K - $193K Price Range
Tom Manolas
RE/MAX Crossroads Properties
(234) 348-3927
117 Total Sales
1 in North Barberton
$155,000 Price
We collect this data history from publicly available records. To have your information removed, we recommend requesting removal directly through your county’s website.
| Date | Buyer | Sale Price | Title Company |
|---|---|---|---|
| $199,990 | None Listed On Document | ||
| Sunkin Richard A | $110,000 | -- | |
| White Robert L | $94,900 | -- |
We collect this data history from publicly available records. To have your information removed, we recommend requesting removal directly through your county’s website.
| Date | Status | Borrower | Loan Amount |
|---|---|---|---|
| Open | $109,945 | ||
| Previous Owner | Sunkin Richard | $102,851 | |
| Previous Owner | Sunkin Richard A | $108,300 |
We collect this data history from publicly available records. To have your information removed, we recommend requesting removal directly through your county’s website.
| Date | Event | Price | List to Sale | Price per Sq Ft |
|---|---|---|---|---|
| 07/15/2025 07/15/25 | Sold | $199,900 | 0.0% | $178 / Sq Ft |
| 05/29/2025 05/29/25 | For Sale | $199,900 | -- | $178 / Sq Ft |
We collect this data history from publicly available records. To have your information removed, we recommend requesting removal directly through your county’s website.
| Year | Tax Paid | Tax Assessment Tax Assessment Total Assessment is a certain percentage of the fair market value that is determined by local assessors to be the total taxable value of land and additions on the property. | Land | Improvement |
|---|---|---|---|---|
| 2026 | $4,206 | $62,794 | $9,174 | $53,620 |
| 2025 | $2,515 | $50,324 | $9,153 | $41,171 |
| 2024 | $2,515 | $50,324 | $9,153 | $41,171 |
| 2023 | $2,515 | $50,324 | $9,153 | $41,171 |
| 2022 | $1,895 | $32,890 | $5,982 | $26,908 |
| 2021 | $1,893 | $32,890 | $5,982 | $26,908 |
| 2020 | $1,853 | $32,890 | $5,980 | $26,910 |
| 2019 | $2,038 | $32,770 | $5,260 | $27,510 |
| 2018 | $2,007 | $32,770 | $5,260 | $27,510 |
| 2017 | $2,033 | $32,770 | $5,260 | $27,510 |
| 2016 | $2,038 | $32,770 | $5,260 | $27,510 |
| 2015 | $2,033 | $32,770 | $5,260 | $27,510 |
| 2014 | $2,022 | $32,770 | $5,260 | $27,510 |
| 2013 | $2,105 | $35,370 | $5,260 | $30,110 |
Seller's Agent in 2025
Debra Shreiner
Helen Scott Realty LLC
(330) 603-5680
24 in this area
388 Total Sales
Buyer's Agent in 2025
Tamera Jerome
Berkshire Hathaway HomeServices Stouffer Realty
(440) 897-0550
1 in this area
29 Total Sales
Source: MLS Now
MLS Number: 5126792
APN: 01-10513
Disclaimer: Certain information contained herein is derived from information provided by parties other than Homes.com. All information provided is deemed reliable, but is not guaranteed to be accurate and should be independently verified.
IDX information is provided exclusively for personal, non-commercial use, and may not be used for any purpose other than to identify prospective properties consumers may be interested in purchasing. Information is deemed reliable but not guaranteed.
Ask me questions while you tour the home.