NOT LISTED FOR SALE

Estimated Value: $884,000 - $1,086,792

5 Beds
3.5 Baths
3,846 Sq Ft
$266/Sq Ft Est. Value

Sale Details

Date Sold: April 15, 2025

Last sale price $986,000 $256 Per Sq Ft

Est. 4% increase in value since last sale

Current estimated payment $6,430 / mo

3 Days on Market

Highlights

  • View of Trees or Woods
  • Open Floorplan
  • Wood Flooring
  • Benfield Elementary School Rated A-
  • Colonial Architecture
  • Main Floor Bedroom

About This Home

As of April 2025

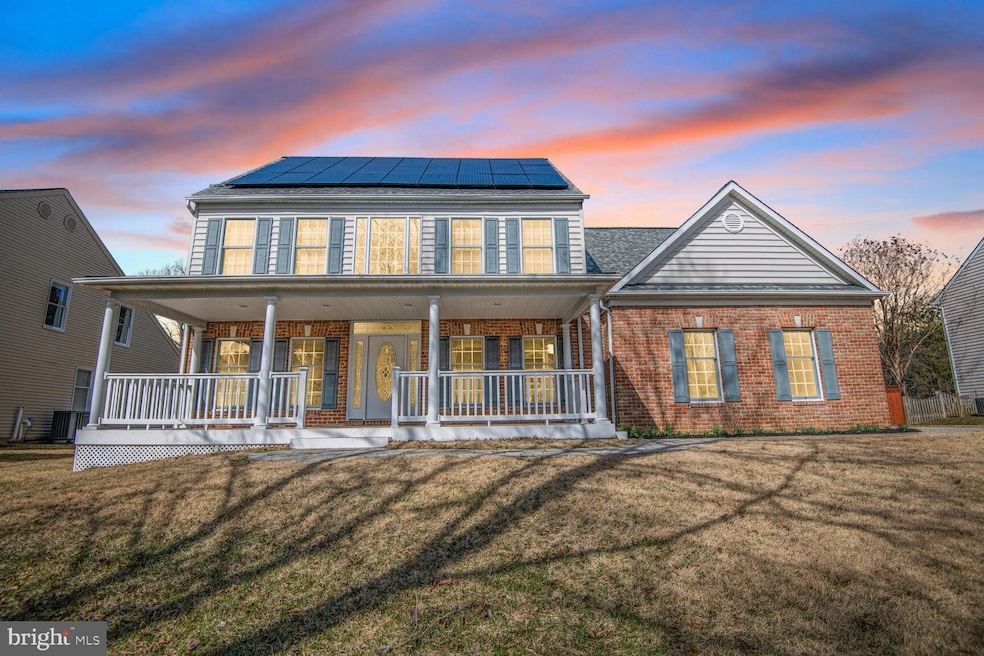
OPEN HOUSE FOR SUNDAY CANCELLED!!**Looking for a spacious home in Severna Park? Your search ends here! This beautiful 5-bedroom, 3.5-bathroom Colonial offers over 4,000 TOTAL SQFT of living space, nestled in the highly sought-after Chartwell on the Severn community. Built in the most recent phase of the neighborhood, this home enjoys the convenience of public water and sewer. Located in a peaceful cul-de-sac, you’ll have minimal through-traffic, and while just steps from your fully fenced backyard, access to Kinder Farm Park awaits right across the street!
The owners have thoughtfully added expansive front and back porches, perfect for enjoying the outdoors almost all year-round. The oversized covered back deck is ideal for entertaining, offering plenty of room for guests. Inside, you’ll be greeted by beautiful hardwood floors throughout much of the main level, which includes an office/den off of the front entrance, a formal dining area, half bath, and a versatile bedroom/office space. (New carpet installed) Additionally, you have access to the 2-car garage and main level laundry room. The kitchen is equipped with updated appliances, including gas cooking, a double oven, and a cozy gas fireplace in the open concept family room.
Upstairs, the primary suite is generously sized, featuring two large walk-in closets and hardwood floors. The three additional bedrooms are very spacious, have brand new carpet and the upper full hall bathroom has been updated. The finished basement provides a fresh living space with new tile and fresher paint, along with another full bath, ample storage, additional closet space and a radon mitigation system. The basement exterior stairwell also features an updated drain system.
Energy efficiency is a standout feature of this home. The owners have invested over $85K in upgrades, including an OWNED solar panel system, a closed-loop geothermal heating/cooling system with zoned controls, and an extra 200-amp electric panel. Thanks to these upgrades, the average monthly gas and electric bill is just around $152, offering significant savings on energy costs. They’ve also enhanced insulation in the attic and added a radiant barrier for even greater efficiency. In addition, the sellers have recently replaced the roof (end of 2024) and had the air ducts professionally cleaned, along with adding a fresh coat of paint through most of the interior.
To top it off, the sellers are providing a one-year Cinch home warranty for the buyers. This community has access to multiple amenities such as the Chartwell Golf Course/Country Club, The Saint Andrews Swim and Tennis Club and Kinder Farm Park, PLUS access to Severna Park Schools!!
Come experience the perfect combination of comfort, convenience, and energy efficiency in this dream home! *OPEN HOUSE CANCELLED!!**

Last Agent to Sell the Property

Jamie Riley

(410) 544-4000 jamie.riley@longandfoster.com Long & Foster Real Estate, Inc. License #671342 Listed on: 03/13/2025

Long & Foster Real Estate, Inc.

Last Buyer's Agent

Rick Mudd

(410) 544-8800 rickmuddrealtor@gmail.com RE/MAX Executive

RE/MAX Executive

Range of Values:

--
Value Increase
--
Percent Increase
--
Adjusted for Inflation
Collateral Analytics

Collateral Analytics Collateral Analytics AVMs (Automated Valuation Model) employ a number of statistical approaches combined with neighborhood-specific comparable selection guarantees the most up-to-date and precise valuations.

Not Available

Collateral Analytics does not have data for the current month. Please view the chart for historical values.

ICE

ICE Mortgage Technology ICE Mortgage Technology’s AVM (Automated Valuation Model) is a state-of-the-art online residential property valuation tool that provides a quick and accurate estimate of the value of almost any home in the U.S.

Not Available

ICE Mortgage Technology does not have data for the current month. Please view the chart for historical values.

First American

First American First American Data & Analytics’ next-generation AVM combines unrivaled data assets with a blended ensemble of valuation models to produce highly accurate, reliable valuations you can trust.

Not Available

First American does not have data for the current month. Please view the chart for historical values.

Quantarium

Quantarium Quantarium’s valuation service, repeatedly proven the industry’s most accurate and comprehensive, is supercharged with a self-learning and auto-tuning AI engine that continually becomes smarter and more accurate as it processes daily inputs from the industry’s leading RE data lake.

Not Available

Quantarium does not have data for the current month. Please view the chart for historical values.

Average Value
Not Available
List Price
Sold Price
Create a Home Valuation Report for This Property
The Home Valuation Report is an in-depth analysis detailing your home's value as well as a comparison with similar homes in the area

Home Details

Home Type

  • Single Family

Est. Annual Taxes

  • $8,743

Year Built

  • Built in 1996

Lot Details

  • 15,080 Sq Ft Lot
  • Cul-De-Sac
  • Property is Fully Fenced
  • Wood Fence
  • Back Yard
  • Property is in very good condition
  • Property is zoned R2

Parking

  • 2 Car Direct Access Garage
  • 4 Driveway Spaces
  • Side Facing Garage

Home Design

  • Colonial Architecture
  • Permanent Foundation
  • Shingle Roof
  • Brick Front
  • Passive Radon Mitigation

Interior Spaces

  • Property has 3 Levels
  • Open Floorplan
  • Gas Fireplace
  • Family Room Off Kitchen
  • Formal Dining Room
  • Efficiency Studio
  • Views of Woods
  • Attic

Kitchen

  • Eat-In Kitchen
  • Built-In Double Oven
  • Cooktop
  • Microwave
  • Ice Maker
  • Dishwasher
  • Kitchen Island

Flooring

  • Wood
  • Carpet

Bedrooms and Bathrooms

  • En-Suite Bathroom
  • Walk-In Closet

Laundry

  • Laundry on main level
  • Dryer
  • Washer

Partially Finished Basement

  • Walk-Out Basement
  • Connecting Stairway
  • Interior and Exterior Basement Entry
  • Sump Pump

Home Security

  • Carbon Monoxide Detectors
  • Fire and Smoke Detector

Eco-Friendly Details

  • Energy-Efficient HVAC
  • Solar owned by seller
  • Grid-Tied Solar Cooling System
  • Solar Heating System
  • Active Solar Heating System

Outdoor Features

  • Exterior Lighting
  • Porch

Utilities

  • Forced Air Zoned Heating and Cooling System
  • Heating System Uses Natural Gas
  • Heat Pump System
  • Geothermal Heating and Cooling
  • 200+ Amp Service
  • Natural Gas Water Heater
  • Municipal Trash

Listing and Financial Details

  • Tax Lot 42
  • Assessor Parcel Number 020318090084177

Community Details

Overview

  • No Home Owners Association
  • $60 Recreation Fee
  • Built by Concorde Builders Inc
  • Chartwell On The Severn Subdivision

Recreation

  • Community Pool

Home Details

Home Type

Single Family

Est. Annual Taxes

$8,743

Year Built

Built in 1996

Lot Details

0.35 Acres

Parking

2

Listing Details

  • Property Type: Residential
  • Structure Type: Detached
  • Architectural Style: Colonial
  • Ownership: Fee Simple
  • Historic: No
  • Inclusions: See Inclusions/Exclusions addendum
  • New Construction: No
  • Story List: Lower 1, Main, Upper 1
  • Expected On Market: 2025-03-13
  • Federal Flood Zone: No
  • Year Built: 1996
  • Automatically Close On Close Date: No
  • Building Winterized: No
  • Special Features: None
  • Property Sub Type: Detached

Interior Features

  • Appliances: Cooktop, Dishwasher, Dryer, Icemaker, Microwave, Oven - Double, Oven - Wall, Refrigerator, Washer, Water Heater
  • Flooring Type: Carpet, Hardwood
  • Interior Amenities: Attic, Carpet, Dining Area, Efficiency, Entry Level Bedroom, Family Room Off Kitchen, Floor Plan - Open, Formal/Separate Dining Room, Kitchen - Eat-In, Kitchen - Island, Kitchen - Table Space, Primary Bath(s), Walk-In Closet(s), Wood Floors
  • Fireplace Features: Gas/Propane
  • Fireplaces Count: 1
  • Fireplace: Yes
  • Wall Ceiling Types: Dry Wall
  • Foundation Details: Passive Radon Mitigation, Permanent
  • Levels Count: 3
  • Basement: Yes
  • Basement Type: Connecting Stairway, Interior Access, Outside Entrance, Rear Entrance, Sump Pump, Walkout Stairs, Partially Finished
  • Laundry Type: Main Floor, Has Laundry, Washer In Unit, Dryer In Unit
  • Total Sq Ft: 4468
  • Living Area Sq Ft: 3846
  • Price Per Sq Ft: 325.79
  • Above Grade Finished Sq Ft: 2916
  • Below Grade Finished Sq Ft: 930
  • Below Grade Sq Ft: 622
  • Total Below Grade Sq Ft: 1552
  • Above Grade Finished Area Units: Square Feet

Beds/Baths

  • Bedrooms: 5
  • Main Level Bedrooms: 1
  • Total Bathrooms: 4
  • Full Bathrooms: 3
  • Half Bathrooms: 1
  • Main Level Bathrooms: 1.00
  • Upper Level Bathrooms: 2
  • Lower Levels Bathrooms: 1
  • Upper Level Bathrooms: 2.00
  • Lower Levels Bathrooms: 1.00
  • Lower Level Full Bathrooms: 1
  • Main Level Half Bathrooms: 1

Exterior Features

  • Other Structures: Above Grade, Below Grade
  • Construction Materials: Brick Front, Mixed
  • Exterior Features: Exterior Lighting
  • Roof: Shingle
  • Spa: No
  • View: Trees/Woods
  • Water Access: No
  • Waterfront: No
  • Water Oriented: No
  • Pool: Yes - Community
  • Tidal Water: No
  • Water View: No

Garage/Parking

  • Garage Spaces: 2.00
  • Garage: Yes
  • Parking Features: Concrete Driveway
  • Garage Features: Covered Parking, Garage - Side Entry, Inside Access
  • Attached Garage Spaces: 2
  • Total Garage And Parking Spaces: 6
  • Type Of Parking: Attached Garage, Driveway
  • Number of Spaces in Driveway: 4

Utilities

  • Central Air Conditioning: Yes
  • Cooling Fuel: Geothermal
  • Cooling Type: Geothermal, Heat Pump(s), Solar On Grid, Zoned, Multi Units, Central A/C
  • Electric Service: 200+ Amp Service
  • Heating Fuel: Geo-Thermal, Solar, Natural Gas
  • Heating Type: Heat Pump(s), Solar - Active, Zoned
  • Heating: Yes
  • Hot Water: Natural Gas
  • Security: Carbon Monoxide Detector(s), Smoke Detector
  • Sewer/Septic System: Public Sewer
  • Water Source: Public
  • Municipal Trash: Yes

Condo/Co-op/Association

  • Condo Co-Op Association: No
  • HOA: No
  • Senior Community: No
  • Association Recreation Fee: 60.00
  • Association Recreation Fee: Yes

Schools

  • School District Source: Listing Agent

Lot Info

  • Horses: No
  • Additional Parcels: No
  • Fencing: Fully, Wood
  • Lot Features: Cul-De-Sac, Rear Yard
  • Lot Size Acres: 0.35
  • Lot Size Units: Square Feet
  • Lot Sq Ft: 15080.00
  • Outdoor Living Structures: Porch(es)
  • Property Condition: Very Good
  • Zoning: R2
  • Zoning Description: Residential
  • In City Limits: No

Green Features

  • Efficiency: Hvac
  • Green Power: Pv Solar Array(s) Owned
  • Green Remarks: Geothermal & Solar Panels, Radiant Barrier in attic

Building Info

  • Builder Name: Concorde Builders Inc

Rental Info

  • Ground Rent Exists: No
  • Lease Considered: No
  • Pets: No Pet Restrictions
  • Pets Allowed: Yes
  • Vacation Rental: No
  • Property Manager: No

Tax Info

  • Tax Annual Amount: 8743.00
  • Assessor Parcel Number: 020318090084177
  • Tax Lot: 42
  • County Tax Payment Frequency: Annually
  • Tax Data Updated: No
  • Tax Year: 2025

MLS Schools

  • School District Name: ANNE ARUNDEL COUNTY PUBLIC SCHOOLS

Ownership History

We collect this data history from publicly available records. To have your information removed, we recommend requesting removal directly through your county’s website.

Date Name Owned For Owner Type

Purchase Details

Listed on
Mar 13, 2025
Closed on
Apr 15, 2025
Sold by
Fetter Christopher W and Fetter Lula R
Bought by
Seller's Agent
Jamie Riley
Long & Foster Real Estate, Inc.
Buyer's Agent
Rick Mudd
RE/MAX Executive
List Price
$950,000
Sold Price
$986,000
Premium/Discount to List
$36,000
3.79%
Views
108
Current Estimated Value
$1,022,448

Home Financials for this Owner

Home Financials are based on the most recent Mortgage that was taken out on this home.
Estimated Appreciation
$36,448
Avg. Annual Appreciation
2.67%
Original Mortgage
$591,600
Outstanding Balance
$584,032
Interest Rate
6.63%
Mortgage Type
New Conventional
Estimated Equity
$438,416

Purchase Details

Closed on
Jul 30, 1996
Sold by
Concorde Builders Inc
Bought by
Fetter Christopher Wayne and Fetter Lula Rae
Source: Public Records

Home Values in the Area

Source: Public Records

Average Home Value in this Area


Source: Public Records

Agents Specializing in Severna Park, MD

See All Agents

Purchase History

We collect this data history from publicly available records. To have your information removed, we recommend requesting removal directly through your county’s website.

Date Buyer Sale Price Title Company
$986,000 Quiet Title
Fetter Christopher Wayne $308,000 --
Source: Public Records

Mortgage History

We collect this data history from publicly available records. To have your information removed, we recommend requesting removal directly through your county’s website.

Date Status Borrower Loan Amount
Open $591,600
Previous Owner Fetter Christopher $667,004
Source: Public Records

Property History

We collect this data history from publicly available records. To have your information removed, we recommend requesting removal directly through your county’s website.

Date Event Price List to Sale Price per Sq Ft
04/15/2025 04/15/25 Sold $986,000 +3.8% $256 / Sq Ft
03/16/2025 03/16/25 Pending -- -- --
03/16/2025 03/16/25 Off Market $950,000 -- --
03/13/2025 03/13/25 For Sale $950,000 -- $247 / Sq Ft
Source: Bright MLS

Tax History

We collect this data history from publicly available records. To have your information removed, we recommend requesting removal directly through your county’s website.

Year Tax Paid Tax Assessment Tax Assessment Total Assessment is a certain percentage of the fair market value that is determined by local assessors to be the total taxable value of land and additions on the property. Land Improvement
2026 $9,459 $860,700
2025 $9,459 $812,200
2024 $6,113 $763,700 $367,000 $396,700
2023 $5,949 $738,033 $0 $0
2022 $5,556 $712,367 $0 $0
2020 $5,308 $677,933 $0 $0
2019 $5,222 $669,167 $0 $0
2018 $6,696 $660,400 $288,700 $371,700
2017 $4,939 $654,233 $0 $0
2016 -- $648,067 $0 $0
2015 -- $641,900 $0 $0
2014 -- $627,500 $0 $0
Source: Public Records

Agents Affiliated with this Home

  • Section Image
  • Section Image
See All Agents

Map

Source: Bright MLS

MLS Number: MDAA2103400

Bright MLS

APN: 03-180-90084177

Your Personal Tour Guide

Ask me questions while you tour the home.