NOT LISTED FOR SALE

Estimated Value: $233,000 - $280,656

4 Beds
3 Baths
2,812 Sq Ft
$93/Sq Ft Est. Value

Sale Details

Date Sold: June 6, 2022

Last sale price $247,500 $88 Per Sq Ft

Est. 6% increase in value since last sale

Current estimated payment $1,692 / mo

Highlights

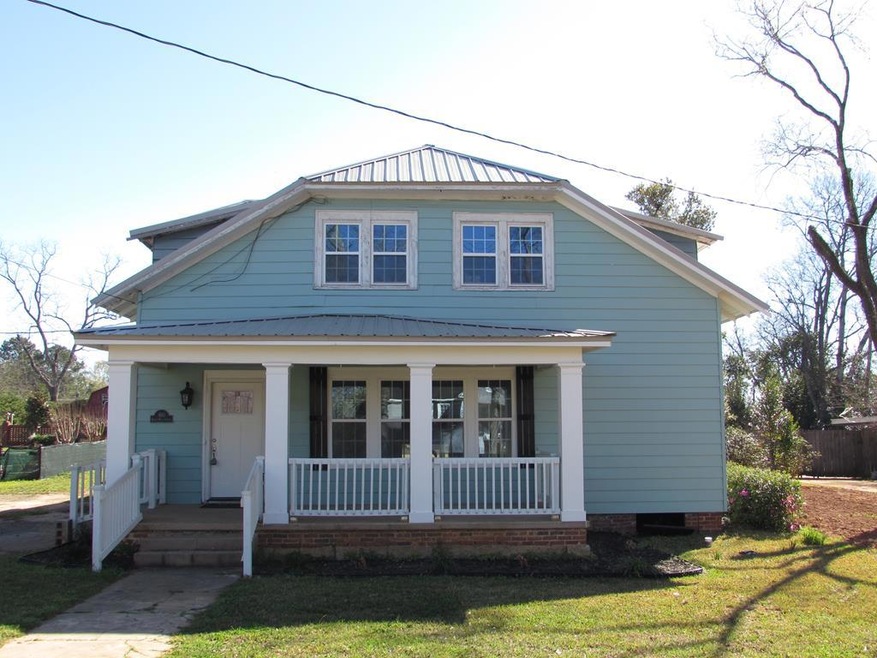
  • Craftsman Architecture
  • Central Heating and Cooling System
  • Gas Log Fireplace
  • Outdoor Storage
  • Carpet

About This Home

As of June 2022

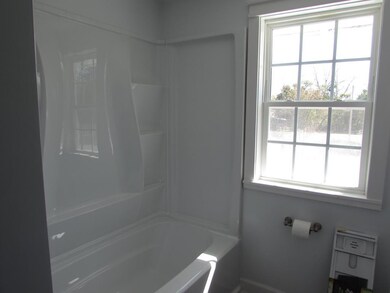
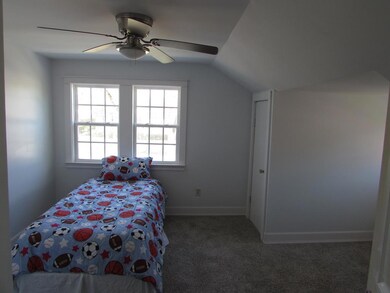
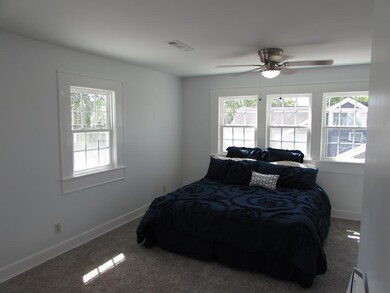
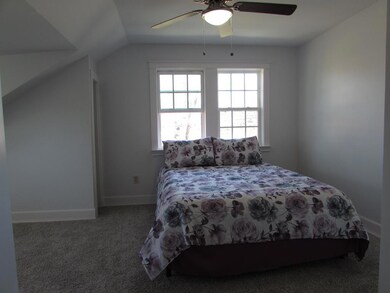
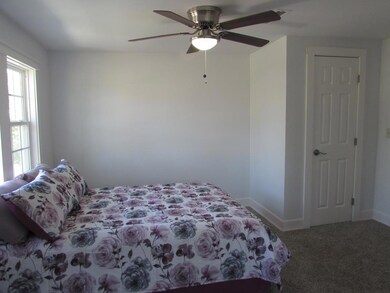
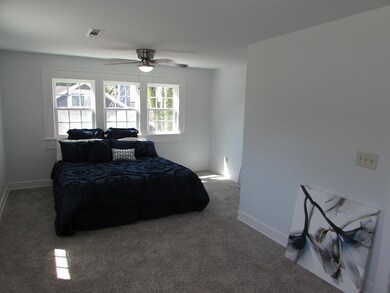
Outstanding newly remodeled, energy-efficient family home in historic neighborhood. 2021 updates include new metal roof, new wiring/plumbing, new waterproof floors, new interior and exterior paint, two new central heating and air units (upstairs/downstairs) This extensive remodel gives the home an open airy feel and brings out the beautiful modernized Craftsman style. 4-bedroom, 3 baths, living room, dining room and new spacious kitchen that boasts granite countertops and new stainless-steel appliances. Enjoy a luxurious bath in the deep soaking tubs. Laundry room with utility sink and W/D hookups. Spend lazy days or nights on the front porch or lounge by the pool. Quiet neighborhood close to shopping, medical facilities, schools and Blakely's historic downtown courthouse square. Call today to schedule your showing!

Last Agent to Sell the Property

Phillip Clenney

Clenney Realty Of Blakely, Inc Brokerage Phone: 2299381603 License #350274 Listed on: 03/28/2022

Last Buyer's Agent

Phillip Clenney

Clenney Realty Of Blakely, Inc Brokerage Phone: 2299381603 License #350274 Listed on: 03/28/2022

Home Details

Home Type

  • Single Family

Est. Annual Taxes

  • $1,700

Year Built

  • Built in 1930

Lot Details

  • 1 Acre Lot
  • Back Yard Fenced

Home Design

  • Craftsman Architecture
  • Frame Construction
  • Metal Roof
  • Vinyl Trim

Interior Spaces

  • 2,812 Sq Ft Home
  • 2-Story Property
  • Gas Log Fireplace
  • Crawl Space
  • Fire and Smoke Detector

Kitchen

  • Gas Oven or Range
  • Dishwasher

Flooring

  • Carpet
  • Laminate

Bedrooms and Bathrooms

  • 4 Bedrooms
  • 3 Full Bathrooms

Parking

  • Driveway
  • Open Parking

Outdoor Features

  • Gunite Pool
  • Outdoor Storage

Utilities

  • Central Heating and Cooling System
  • Natural Gas Connected

Listing and Financial Details

  • Tax Lot 155 //28
  • Assessor Parcel Number B019012002

Home Details

Home Type

Single Family

Est. Annual Taxes

$1,700

Year Built

Built in 1930

Lot Details

1 Acres

Listing Details

  • Property Sub-Type: Single Family Residence
  • PropertyType: Residential
  • Fencing: Back Yard
  • Lot Size Acres: 1
  • Road Surface Type: Paved
  • SecurityFeatures: Smoke Detector(s)
  • Attribution Contact: 2299381603
  • Co List Office Phone: 229-938-1603
  • Ownership: Individual
  • MLS Status: Closed
  • Directions: FROM COURT SQUARE IN BLAKELY, TRAVEL NORTH ON MAIN STREET. PROPERTY IS APPROXIMATELY 1 MILE FROM DOWNTOWN ON RIGHT.
  • Architectural Style: Craftsman
  • ResoBuildingAreaSource: Owner
  • Fireplace Features: Gas Log
  • Living Area: 2812
  • Property Attached Yn: No
  • Roof: Metal
  • Window Features: No Window Treatments, Storm Panels
  • Year Built: 1930
  • Tax Year: 2021
  • Financial Info Electric: City Electric
  • Special Features: None
  • Property Sub Type: Detached

Interior Features

  • Appliances: Stove/Oven Gas, Dishwasher, Refrigerator Icemaker
  • Basement: Crawl Space
  • Full Bathrooms: 3
  • Total Bedrooms: 4
  • Fireplace: Yes
  • Flooring: Carpet, Laminate
  • Stories: 2
  • Master Bathroom Features: Primary Bath: Double Vanity

Exterior Features

  • Pool Features: Gunite
  • Waterfront Features: None
  • Waterfront: No
  • Construction Type: Frame, Vinyl Trim
  • Other Structures: Storage

Garage/Parking

  • Open Parking: Yes
  • Parking Features: Driveway Only

Utilities

  • Cooling: Central Electric
  • Cooling Y N: Yes
  • Heating: Central Electric
  • HeatingYN: Yes
  • Electricity On Property: Yes
  • Sewer: Public Sewer
  • Utilities: Electricity Connected, Sewer Connected, Natural Gas Connected, Water Connected
  • Water Source: Public

Condo/Co-op/Association

  • Association Fee Frequency: None

Lot Info

  • Lot Size Sq Ft: 43560
  • ResoLotSizeUnits: Acres
  • Parcel Number: B019012002

Tax Info

  • Tax Annual Amount: 1700
  • Tax Lot: 155 //28

Ownership History

We collect this data history from publicly available records. To have your information removed, we recommend requesting removal directly through your county’s website.

Date Name Owned For Owner Type

Purchase Details

Listed on
Mar 28, 2022
Closed on
Jun 3, 2022
Sold by
Bought by
Seller's Agent
Phillip Clenney
Clenney Realty Of Blakely, Inc
Buyer's Agent
Phillip Clenney
Clenney Realty Of Blakely, Inc
Sold Price
$247,500
Current Estimated Value
$261,414

Home Financials for this Owner

Home Financials are based on the most recent Mortgage that was taken out on this home.
Estimated Appreciation
$13,914
Avg. Annual Appreciation
1.34%
Original Mortgage
$255,988
Interest Rate
0.0527%
Mortgage Type
VA

Purchase Details

Listed on
Sep 4, 2020
Closed on
Jan 19, 2021
Sold by
Bought by
Seller's Agent
Phillip Clenney
Clenney Realty Of Blakely, Inc
Buyer's Agent
Phillip Clenney
Clenney Realty Of Blakely, Inc
Sold Price
$55,000

Home Financials for this Owner

Home Financials are based on the most recent Mortgage that was taken out on this home.
Avg. Annual Appreciation
197.40%
Original Mortgage
$20,000
Interest Rate
0.027%
Mortgage Type
Commercial

Purchase Details

Closed on
Jul 30, 1992
Bought by
Source: Public Records
Create a Home Valuation Report for This Property
The Home Valuation Report is an in-depth analysis detailing your home's value as well as a comparison with similar homes in the area

Home Values in the Area

Source: Public Records

Average Home Value in this Area


Source: Public Records

Purchase History

We collect this data history from publicly available records. To have your information removed, we recommend requesting removal directly through your county’s website.

Date Buyer Sale Price Title Company
$247,500 --
$55,000 --
$68,000 --
Source: Public Records

Mortgage History

We collect this data history from publicly available records. To have your information removed, we recommend requesting removal directly through your county’s website.

Date Status Borrower Loan Amount
Open $255,988
Previous Owner $20,000
Source: Public Records

Property History

We collect this data history from publicly available records. To have your information removed, we recommend requesting removal directly through your county’s website.

Date Event Price List to Sale Price per Sq Ft Prior Sale
06/06/2022 06/06/22 Sold $247,500 +350.0% $88 / Sq Ft
03/28/2022 03/28/22 Pending -- -- --
01/19/2021 01/19/21 Sold $55,000 -- $24 / Sq Ft View Prior Sale
09/04/2020 09/04/20 Pending -- -- --
Source: Albany Board of REALTORS®

Tax History

We collect this data history from publicly available records. To have your information removed, we recommend requesting removal directly through your county’s website.

Year Tax Paid Tax Assessment Tax Assessment Total Assessment is a certain percentage of the fair market value that is determined by local assessors to be the total taxable value of land and additions on the property. Land Improvement
2025 $3,259 $97,604 $5,000 $92,604
2024 $2,247 $72,744 $5,000 $67,744
2023 $2,158 $72,744 $5,000 $67,744
2022 $1,757 $69,665 $5,000 $64,665
2021 $1,217 $47,812 $5,000 $42,812
2020 $1,195 $47,812 $5,000 $42,812
2019 $1,226 $47,646 $5,000 $42,646
Source: Public Records

Agents Affiliated with this Home

  • Section Image
See All Agents

Map

Source: Albany Board of REALTORS®

MLS Number: 149669

APN: B019012002

Your Personal Tour Guide

Ask me questions while you tour the home.