
Katie Wodke
Preferred Residential
(541) 844-2572
49 Total Sales
1 in Sisters
$735,000 Price
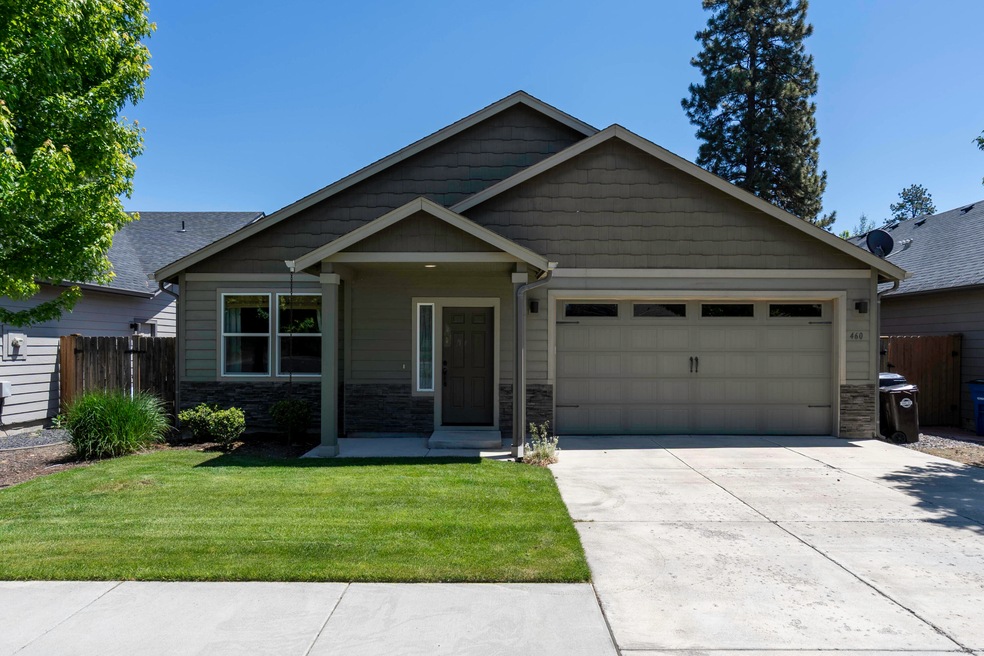
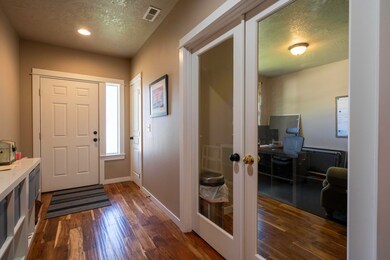
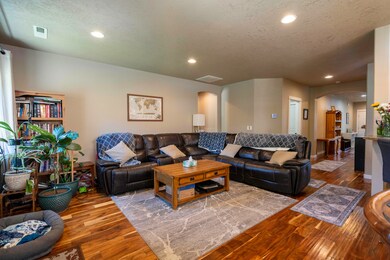
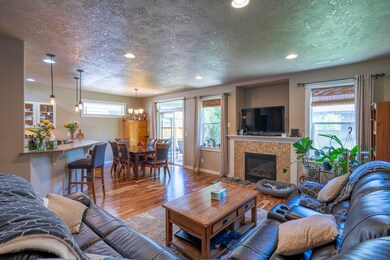
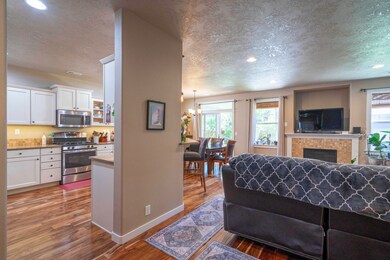

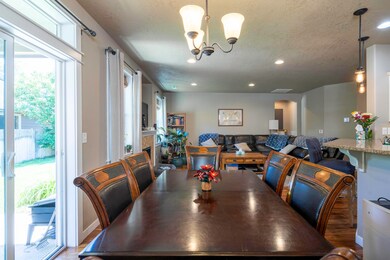
Discover this inviting 3 bedroom, 2 bath single-level home perfectly positioned between downtown Sisters and all three schools. Step inside to a bright, open floor plan featuring a cozy gas fireplace, ideal for chilly Central Oregon evenings. The modern kitchen, equipped with a sleek gas range, is a delight for home cooks. The spacious primary suite boasts a private, well-appointed bathroom, with a generous walk-in closet. Two additional bedrooms offer versatile space for family, guests, or a home office. Stay comfortable year-round with efficient central air conditioning, and enjoy the tranquility of a private, fully fenced backyard—perfect for relaxing or entertaining. This well-maintained home blends practicality with charm, making it a wonderful opportunity in Sisters.
Last Agent to Sell the Property
Ponderosa Properties License #200103092 Listed on: 06/11/2025
Last Buyer's Agent
Non ODS Realtor
No Office
We collect this data history from publicly available records. To have your information removed, we recommend requesting removal directly through your county’s website.
Katie Wodke
Preferred Residential
(541) 844-2572
49 Total Sales
1 in Sisters
$735,000 Price
Holly Cole
Keller Williams Realty Central Oregon
(458) 206-5287
527 Total Sales
3 in Sisters
$380K - $620K Price Range
Jeff Edmondson
24/7 Properties
(971) 351-1497
129 Total Sales
1 in Sisters
$230,000 Price
Nick Shivers
eXp Realty, LLC
(971) 232-4415
1,262 Total Sales
2 in Sisters
$689,000 Price Range
Tina Ogle
Legacy Realty LLC
(541) 526-7666
61 Total Sales
1 in Sisters
$360,000 Price
David Keyte
eXp Realty, LLC
(541) 634-8853
334 Total Sales
5 in Sisters
$405K - $2.2M Price Range
We collect this data history from publicly available records. To have your information removed, we recommend requesting removal directly through your county’s website.
| Date | Type | Sale Price | Title Company |
|---|---|---|---|
| Warranty Deed | $549,000 | First American Title | |
| Warranty Deed | $253,964 | Amerititle |
We collect this data history from publicly available records. To have your information removed, we recommend requesting removal directly through your county’s website.
| Date | Status | Loan Amount | Loan Type |
|---|---|---|---|
| Open | $494,100 | New Conventional |
We collect this data history from publicly available records. To have your information removed, we recommend requesting removal directly through your county’s website.
| Date | Event | Price | List to Sale | Price per Sq Ft |
|---|---|---|---|---|
| 09/12/2025 09/12/25 | Sold | $549,000 | 0.0% | $331 / Sq Ft |
| 06/14/2025 06/14/25 | Pending | -- | -- | -- |
| 06/11/2025 06/11/25 | For Sale | $549,000 | -- | $331 / Sq Ft |
We collect this data history from publicly available records. To have your information removed, we recommend requesting removal directly through your county’s website.
| Year | Tax Paid | Tax Assessment Tax Assessment Total Assessment is a certain percentage of the fair market value that is determined by local assessors to be the total taxable value of land and additions on the property. | Land | Improvement |
|---|---|---|---|---|
| 2025 | $3,505 | $211,180 | ||
| 2024 | $3,395 | $205,030 | ||
| 2023 | $3,298 | $199,060 | $0 | $0 |
| 2022 | $3,066 | $187,650 | $0 | $0 |
| 2021 | $3,098 | $182,190 | $0 | $0 |
| 2020 | $2,945 | $182,190 | $0 | $0 |
| 2019 | $2,939 | $176,890 | $0 | $0 |
| 2018 | $2,846 | $171,740 | $0 | $0 |
| 2017 | $2,750 | $166,740 | $0 | $0 |
| 2016 | $2,713 | $161,890 | $0 | $0 |
| 2015 | $2,551 | $157,180 | $0 | $0 |
Seller's Agent in 2025
Beau Dyer
Ponderosa Properties
(808) 269-9450
27 Total Sales
N
Buyer's Agent in 2025
Non ODS Realtor
No Office
Source: Oregon Datashare
MLS Number: 220203718
APN: 271045
Disclaimer: Certain information contained herein is derived from information provided by parties other than Homes.com. All information provided is deemed reliable, but is not guaranteed to be accurate and should be independently verified.
© 2026 Oregon Datashare (KCAR | MLSCO | SOMLS). All rights reserved. The data relating to real estate for sale on this web site comes in part from the Internet Data Exchange Program of the Oregon Datashare. Real estate listings held by IDX Brokerage firms other than Ten-X are marked with the Internet Data Exchange logo or the Internet Data Exchange thumbnail logo and detailed information about them includes the name of the listing Brokers. Information provided is for consumers' personal, non-commercial use and may not be used for any purpose other than to identify prospective properties the viewer may be interested in purchasing. The consumer will not copy, retransmit nor redistribute any of the content from this website. Information provided is deemed reliable, but not guaranteed.
Ask me questions while you tour the home.