
460 Panther Point Rd Richfield, NC 28137
Highlights
- Front Porch
- Central Air
- Lot Has A Rolling Slope
- Walk-In Closet
About This Home
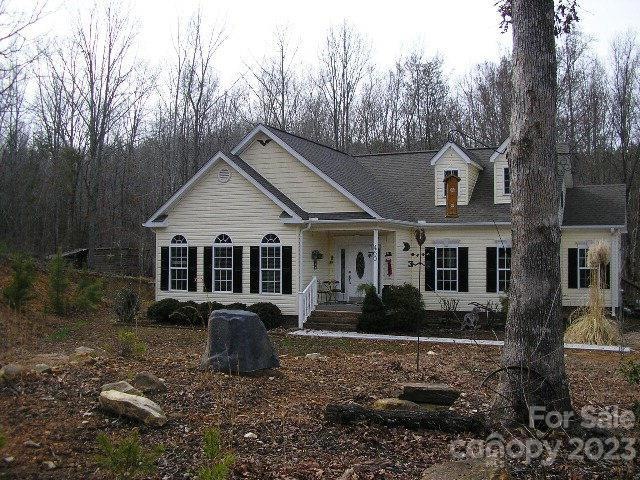
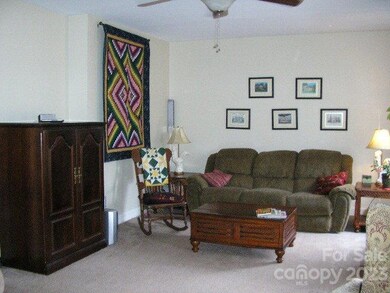
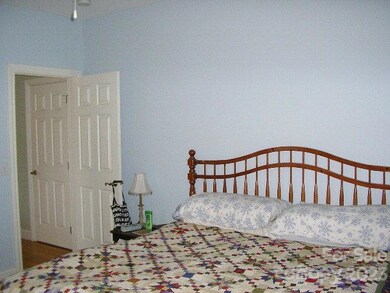
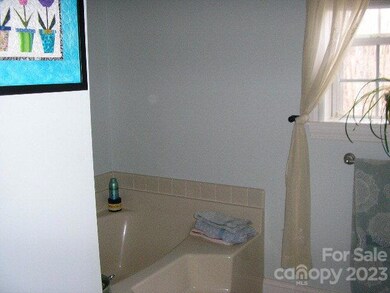
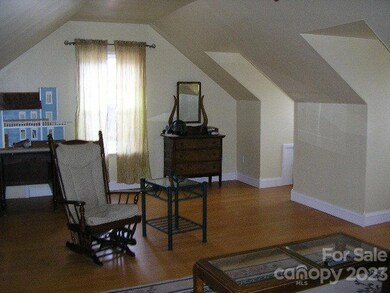
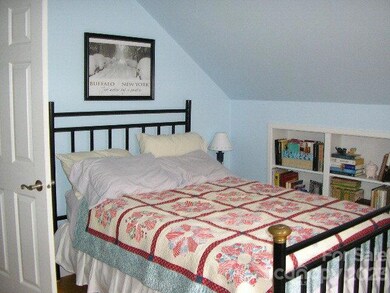
As of December 2014Motivated Sellers! Beautifully situated on 3.73 acres in a High Rock Lake community. This almost new modular home is over 2700 heated square feet. Main level has foyer with trey ceilings. Large living room. Dining room w/trey ceilings, wood floors. Gourmet kitchen with work island. Laundry (6.10 X 11.8). Private owner suite with dressing area, walk in closet, garden tub and walk in shower. Two more bedrooms and guest bath complete the main level. Upstairs there is a large bonus room,a library, sewing room and 4th bedroom (no closet)Lots of flowers and trees. Walk to the lake. A must see home.
Home Details
Home Type
- Single Family
Year Built
- Built in 2008
Lot Details
- 3.73 Acre Lot
- Property fronts an interstate
- Lot Has A Rolling Slope
- Possible uses of the property include Gardening
Home Design
- Composition Roof
- Vinyl Siding
Interior Spaces
- 2,725 Sq Ft Home
- Crawl Space
Kitchen
- Range Hood
- Dishwasher
Bedrooms and Bathrooms
- 4 Bedrooms
- Walk-In Closet
- 2 Full Bathrooms
Outdoor Features
- Front Porch
Schools
- Morgan Elementary School
- C.C. Erwin Middle School
- East Rowan High School
Utilities
- Central Air
- Heat Pump System
- Septic Tank
Community Details
- Panther Point Subdivision
Listing and Financial Details
- Assessor Parcel Number 011
Ownership History
We collect this data history from publicly available records. To have your information removed, we recommend requesting removal directly through your county’s website.
Purchase Details
Purchase Details
Purchase Details
Purchase Details
Purchase History
We collect this data history from publicly available records. To have your information removed, we recommend requesting removal directly through your county’s website.
| Date | Buyer | Sale Price | Title Company |
|---|---|---|---|
| -- | None Available | ||
| Hill Roger | $135,000 | None Available | |
| Thomforde Lloyd | -- | None Available | |
| Federal Home Loan Mortgage Corporation | $111,858 | None Available |
Mortgage History
We collect this data history from publicly available records. To have your information removed, we recommend requesting removal directly through your county’s website.
| Date | Status | Borrower | Loan Amount |
|---|---|---|---|
| Previous Owner | $181,500 |
Property History
We collect this data history from publicly available records. To have your information removed, we recommend requesting removal directly through your county’s website.
| Date | Event | Price | List to Sale | Price per Sq Ft |
|---|---|---|---|---|
| 04/01/2015 04/01/15 | Off Market | $206,500 | -- | -- |
| 12/31/2014 12/31/14 | Sold | $206,500 | -10.2% | $76 / Sq Ft |
| 11/12/2014 11/12/14 | Pending | -- | -- | -- |
| 02/22/2014 02/22/14 | For Sale | $229,900 | -- | $84 / Sq Ft |
Tax History
We collect this data history from publicly available records. To have your information removed, we recommend requesting removal directly through your county’s website.
| Year | Tax Paid | Tax Assessment Tax Assessment Total Assessment is a certain percentage of the fair market value that is determined by local assessors to be the total taxable value of land and additions on the property. | Land | Improvement |
|---|---|---|---|---|
| 2026 | $1,391 | $207,607 | $79,050 | $128,557 |
| 2025 | $1,391 | $207,607 | $79,050 | $128,557 |
| 2024 | $1,391 | $207,607 | $79,050 | $128,557 |
| 2023 | $1,391 | $207,607 | $79,050 | $128,557 |
| 2022 | $1,052 | $140,739 | $55,392 | $85,347 |
| 2021 | $1,052 | $140,739 | $55,392 | $85,347 |
| 2020 | $1,052 | $140,739 | $55,392 | $85,347 |
| 2019 | $1,052 | $140,739 | $55,392 | $85,347 |
| 2018 | $979 | $132,131 | $55,392 | $76,739 |
| 2017 | $979 | $132,131 | $55,392 | $76,739 |
| 2016 | $953 | $132,131 | $55,392 | $76,739 |
| 2015 | $599 | $132,131 | $55,392 | $76,739 |
| 2014 | $620 | $145,207 | $55,392 | $89,815 |
Map
Source: Canopy MLS
MLS Number: R56097

APN: 506 011
Disclaimer: Certain information contained herein is derived from information provided by parties other than Homes.com. All information provided is deemed reliable, but is not guaranteed to be accurate and should be independently verified.
All data is obtained from various sources and may not have been verified by broker or MLS GRID. Supplied Open House Information is subject to change without notice. All information should be independently reviewed and verified for accuracy. Properties may or may not be listed by the office/agent presenting the information. Some IDX listings have been excluded from this website.
Based on information submitted to the MLS GRID
Listings courtesy of Canopy MLS as distributed by MLS GRID
- 1026 Emerald Bay Dr
- 722 Emerald Bay Dr
- 1208 Emerald Bay Dr
- 174 Mistral Ln
- 2312 Rocky Cove Ln
- 151 Sirocco Dr E
- 174 Sirocco Dr E
- 284 Sirocco Dr E
- 2211 Rocky Cove Ln
- 215 Mesa Dr
- 00 Panther Creek Rd
- 0 Golfers Dr Unit 1233534
- 0 Golfers Dr Unit 3
- 480 Wyatt Grove Church Rd
- 345 Emerald Isle Ct
- 0 Playground Ln Unit 1170706
- 0 Playground Ln Unit L25-26 CAR4222360
- 0 Playground Ln Unit 21 CAR4285915
- 0 Playground Ln Unit 22 CAR4285926
- 848 Sierra Trace Rd
- 455 Panther Point Rd
- 440 Panther Point Rd
- 435 Panther Point Rd
- 639 Panther Point Rd
- 290 Panther Point Trail
- 415 Panther Point Rd
- 11716 Bringle Ferry Rd
- 250 Panther Point Rd
- 180 Panther Point Trail
- 390 Panther Point Trail
- 245 Panther Point Trail
- 00 Panther Point Trail
- 385 Panther Point Rd
- 235 Panther Point Trail
- 1020 Panther Point Rd
- 125 Panther Point Trail
- 175 Panther Point Trail
- 225 Panther Point Trail
- 145 Panther Point Trail
- 155 Panther Point Trail
Ask me questions while you tour the home.