
Holly Regoli
REMAX Revolution
(401) 340-2289
59 Total Sales
2 in Little Compton
$762,667 Price Range
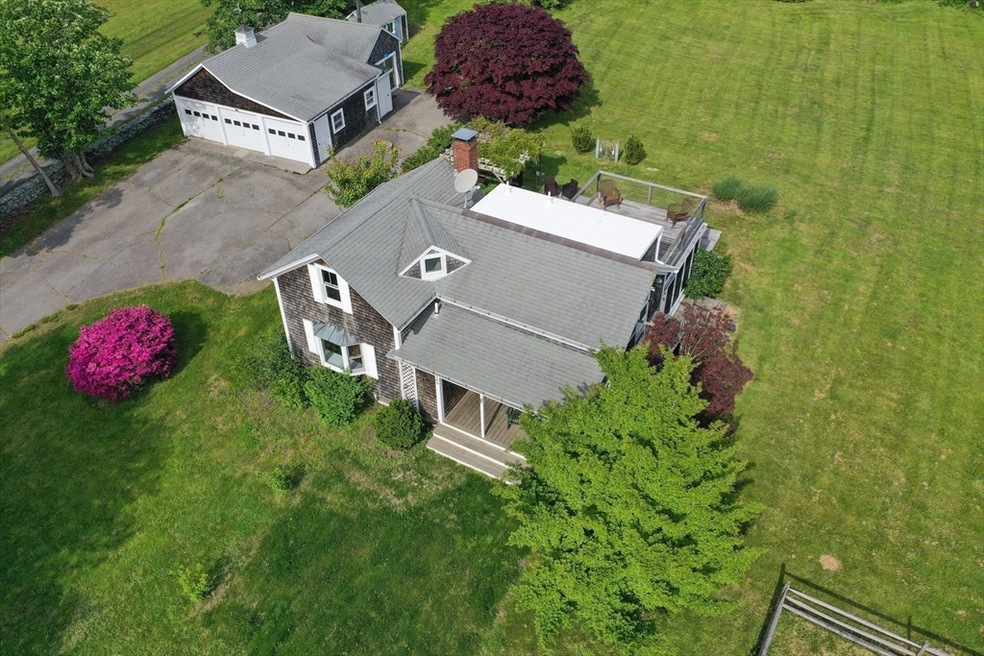
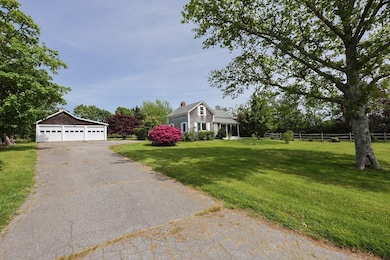
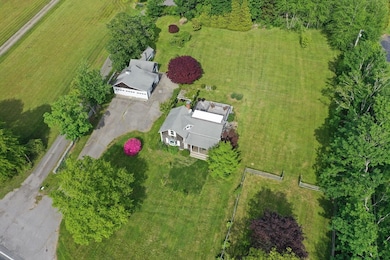
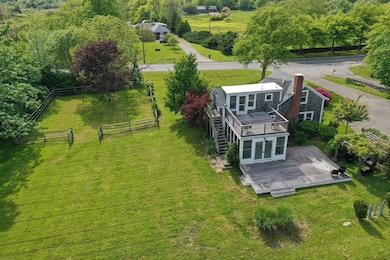

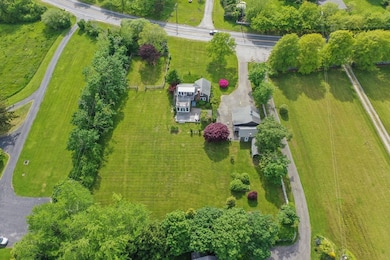
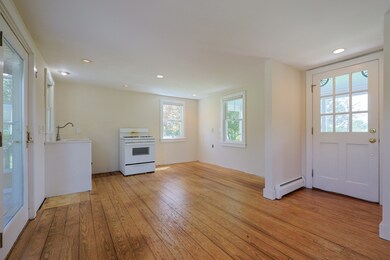
Welcome to 460 W. Main Road Little Compton RI - This charming cottage is situated on a lovely one-acre lot and includes a three-car garage with a studio, offering a fantastic opportunity in a desirable location. The property boasts a private setting with three-quarters of the land enclosed by stone walls, along with an animal paddock. The home itself is a wonderful blank canvas, ready for you to personalize. You'll enter from the farmers porch into the kitchen and dining area, which leads to a full bathroom off the living room, complete with a wood-burning fireplace and a den. Upstairs, you'll find three bedrooms, a spacious walk-in closet, and another full bathroom. The primary bedroom features a delightful private balcony.Off the kitchen on the main level is a three-season room that opens to a mahogany deck, perfect for enjoying the backyard. Top of the driveway is the three-car garage, which includes a studio space with a wood stove, presenting potential use as ADU.
We collect this data history from publicly available records. To have your information removed, we recommend requesting removal directly through your county’s website.
Holly Regoli
REMAX Revolution
(401) 340-2289
59 Total Sales
2 in Little Compton
$762,667 Price Range
Allen Gammons
BHHS Commonwealth Real Estate
(401) 208-0582
389 Total Sales
2 in Little Compton
$600K - $6.5M Price Range
Joel Grispino
Drawbridge Realty
(401) 681-8112
54 Total Sales
2 in Little Compton
$550K - $820K Price Range
Bailey Holland
T L Holland Agency
(508) 300-9368
12 Total Sales
1 in Little Compton
$1,175,000 Price
Derek Simpson
Residential Properties Ltd.
(401) 214-9605
57 Total Sales
1 in Little Compton
$4,500,000 Price
Molly Armando
Real Broker MA, LLC
(774) 271-5465
93 Total Sales
2 in Little Compton
$250K - $1.6M Price Range
We collect this data history from publicly available records. To have your information removed, we recommend requesting removal directly through your county’s website.
| Date | Buyer | Sale Price | Title Company |
|---|---|---|---|
| $825,000 | -- | ||
| $542,000 | -- | ||
| $469,000 | -- | ||
| $194,500 | -- |
We collect this data history from publicly available records. To have your information removed, we recommend requesting removal directly through your county’s website.
| Date | Status | Borrower | Loan Amount |
|---|---|---|---|
| Previous Owner | $100,000 | ||
| Previous Owner | $200,000 |
We collect this data history from publicly available records. To have your information removed, we recommend requesting removal directly through your county’s website.
| Date | Event | Price | List to Sale | Price per Sq Ft | Prior Sale |
|---|---|---|---|---|---|
| 07/30/2025 07/30/25 | Sold | $825,000 | -13.2% | $621 / Sq Ft | |
| 07/15/2025 07/15/25 | Pending | -- | -- | -- | |
| 06/25/2025 06/25/25 | For Sale | $950,000 | 0.0% | $715 / Sq Ft | |
| 06/13/2025 06/13/25 | Pending | -- | -- | -- | |
| 06/09/2025 06/09/25 | Price Changed | $950,000 | -13.6% | $715 / Sq Ft | |
| 05/29/2025 05/29/25 | For Sale | $1,100,000 | +103.0% | $828 / Sq Ft | |
| 06/15/2018 06/15/18 | Sold | $542,000 | -1.5% | $551 / Sq Ft | View Prior Sale |
| 05/16/2018 05/16/18 | Pending | -- | -- | -- | |
| 03/13/2018 03/13/18 | For Sale | $550,000 | +17.3% | $559 / Sq Ft | |
| 11/19/2013 11/19/13 | Sold | $469,000 | 0.0% | $409 / Sq Ft | View Prior Sale |
| 10/20/2013 10/20/13 | Pending | -- | -- | -- | |
| 10/01/2013 10/01/13 | For Sale | $469,000 | -- | $409 / Sq Ft |
We collect this data history from publicly available records. To have your information removed, we recommend requesting removal directly through your county’s website.
| Year | Tax Paid | Tax Assessment Tax Assessment Total Assessment is a certain percentage of the fair market value that is determined by local assessors to be the total taxable value of land and additions on the property. | Land | Improvement |
|---|---|---|---|---|
| 2025 | $2,910 | $607,600 | $333,100 | $274,500 |
| 2024 | $2,862 | $563,400 | $289,700 | $273,700 |
| 2023 | $2,794 | $563,400 | $289,700 | $273,700 |
| 2022 | $2,691 | $549,200 | $289,700 | $259,500 |
| 2021 | $2,950 | $488,400 | $251,600 | $236,800 |
| 2020 | $2,926 | $488,400 | $251,600 | $236,800 |
| 2019 | $2,896 | $488,400 | $251,600 | $236,800 |
| 2018 | $2,775 | $465,600 | $251,600 | $214,000 |
| 2016 | $2,486 | $438,400 | $251,600 | $186,800 |
| 2015 | $2,487 | $432,600 | $228,700 | $203,900 |
| 2014 | $2,440 | $432,600 | $228,700 | $203,900 |
Seller's Agent in 2025
Nicole Plante
Even Keel Realty, Inc.
(508) 265-3795
103 Total Sales
Seller's Agent in 2018
Chad Kritzas
REMAX Revolution
(401) 474-5669
148 Total Sales
J
Buyer's Agent in 2018
Janet Myrin
Little Compton Real Estate LLC
V
Seller's Agent in 2013
Virginia Haire
Little Compton Real Estate LLC
A
Buyer's Agent in 2013
Adolf Haffenreffer
Little Compton Real Estate Llc
Source: MLS Property Information Network (MLS PIN)
MLS Number: 73382458
APN: LCOM M:019 L:0037
Disclaimer: Certain information contained herein is derived from information provided by parties other than Homes.com. All information provided is deemed reliable, but is not guaranteed to be accurate and should be independently verified.
The property listing data and information, or the Images, set forth herein were provided to MLS Property Information Network, Inc. from third party sources, including sellers, lessors and public records, and were compiled by MLS Property Information Network, Inc. The property listing data and information, and the Images, are for the personal, non-commercial use of consumers having a good faith interest in purchasing or leasing listed properties of the type displayed to them and may not be used for any purpose other than to identify prospective properties which such consumers may have a good faith interest in purchasing or leasing. MLS Property Information Network, Inc. and its subscribers disclaim any and all representations and warranties as to the accuracy of the property listing data and information, or as to the accuracy of any of the Images, set forth herein.
Ask me questions while you tour the home.